
BEDS3
BATHS3 full
SQUARE FEET1,850
MLS#8038272
STATUSActive
PROPERTY TYPEResidential - Single Family
SUBDIVISIONHigh Country
SCHOOLRound Rock ISD
Property Description
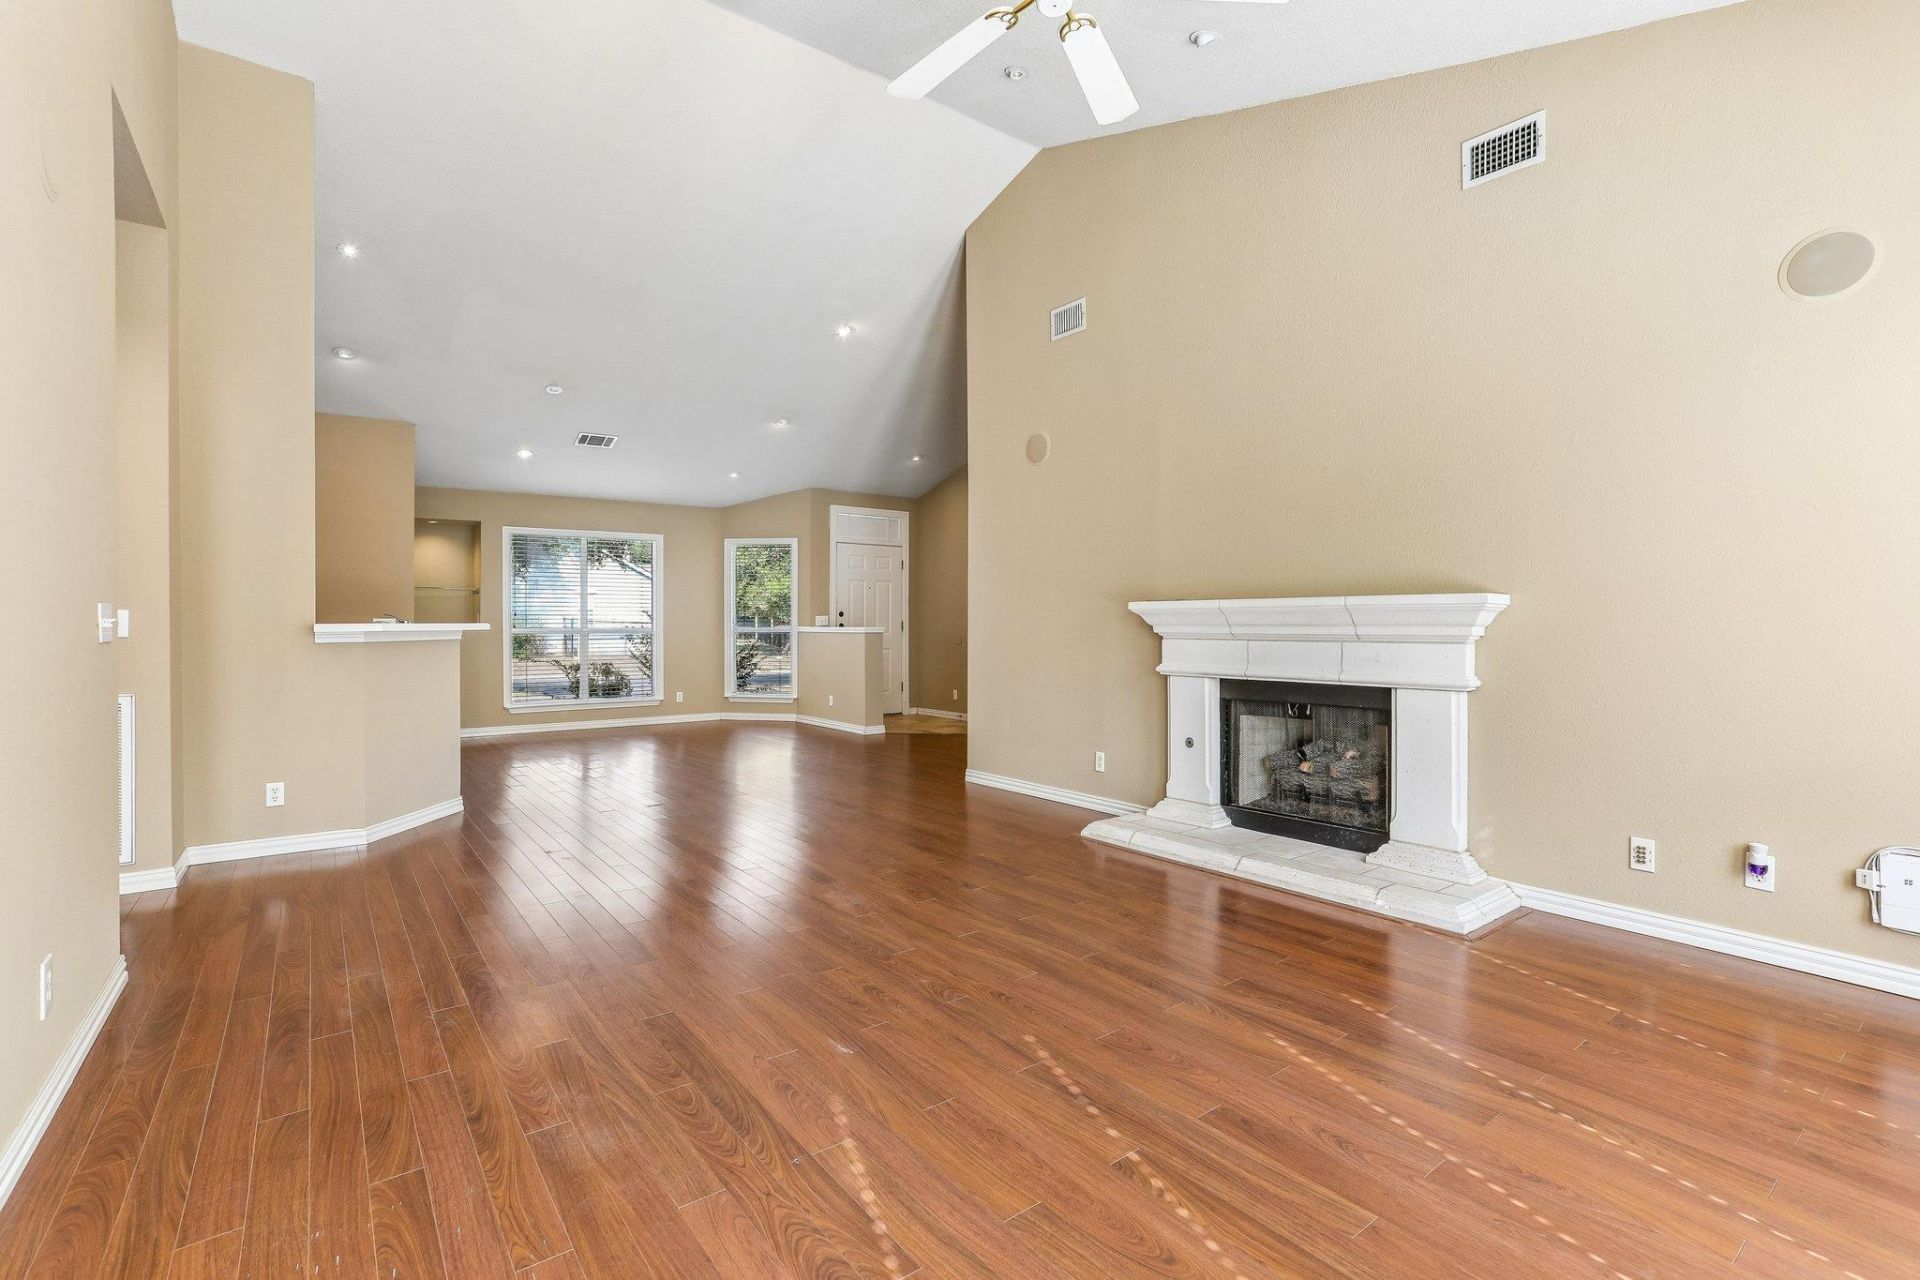
Beautiful single-story limestone and stucco home in the desirable High Country neighborhood of Round Rock. This versatile mother-in-law floor plan features 2 primary suites, a 3rd bedroom/office, and 3 full baths. The spacious primary suite offers two closets, a soaking tub, double vanity, and separate shower. The second primary suite includes a full bath, vanity area, and large walk-in closet.Open floor plan with high ceilings, abundant natural light, recessed lighting, a gas-log fireplace, and no carpet?tile and laminate flooring throughout. Kitchen features stainless steel appliances, breakfast bar, pantry, and dining area. Additional highlights include a 3-car garage, covered front porch, large back patio, storm doors, solar screens, Nest thermostat, and myQ garage control. No HOA!Conveniently located with easy access to SH-45, SH-130, and I-35, plus nearby shopping, dining, groceries, golf courses, water parks, Dell Diamond, and more.
Property Features
Property Type: Residential - Single Family
Cooling: Central Air
Fireplaces: 1
Garage: 3 car attached
Heating: Central, Fireplace(s), Natural Gas
Lot Size: 0.18 Acres
Roof Type: Composition
Stories: 1.0
Taxes: $5,763
Year Built: 1995
Amenities
2 Primary Suites
Bookcases
Ceiling Fan(s)
Cathedral Ceiling(s)
Double Vanity
Electric Dryer Hookup
In-Law Floorplan
No Interior Steps
Open Floorplan
Pantry
Primary Bedroom on Main
Smart Thermostat
Soaking Tub
Walk-In Closet(s)
Washer Hookup
No Exterior Steps
Feature Descriptions
Appliances: Dishwasher, Disposal, Exhaust Fan, Microwave, Free-Standing Gas Range, Self Cleaning Oven, Stainless Steel Appliance(s), Gas Water Heater
Area #: RRE
Community Features: Sidewalks, Street Lights, Underground Utilities
Exterior: Masonry â?? Partial, Stucco
Fencimg: Chain Link, Full
Fireplace: Living Room
Flood Plain: No
Flooring: Laminate, Tile, Wood
Laundry: Electric Dryer Hookup, Washer Hookup
Lot: Back Yard, City Lot, Curbs, Few Trees, Front Yard, Level
Parcel#: 164085000A0022
Parking: Attached, Driveway, Garage, Garage Door Opener, Garage Faces Side
Parking Notes: Attached, Driveway, Garage, Garage Door Opener, Garage
Patio/Porch: Front Porch, Patio
Security: Prewired, Smoke Detector(s)
Sewer: Public Sewer
Special View Info: Neighborhood
Utilities: Cable Available, Electricity Connected, Internet-Cable, Natural Gas Connected, Sewer Connected, Underground Utilities, Water Connected
Water: Municipal Utility District (MUD)
Window: Blinds, Screens, Shutters
Local Schools
High School: Cedar Ridge
Middle School: Ridgeview
Elementary School: Gattis
School District: Round Rock ISD
Listed By / Shown By
Listed By
Agency Name: Austin 101 Realty, LLC
Agency Phone: (512) 400-0668
Shown By
Agent Name: Hodge Team
Agent Phone: (512) 947-0794
Agency Title: Realty Capital City

Estimate Your Payment
Estimated Payment
$ 1,361.28 per month $778.95 Principal & Interest $480.25 Property Tax $102.08 Homeowner's Insurance
2527 Tandi Trl | MLS# 8038272
This single family home located at 2527 Tandi Trl , Round Rock, TX 78664 is currently listed for sale with an asking price of $350,000. This property was built in 1995 and has 3 bedrooms and 3 full baths with 1850 sq. ft. Tandi Trl is located in the High Country subdivision within the Round Rock ISD school district. Search High Country real estate on hodgeteam.rmcapitalcity.com today.