
BEDS5
BATHS3 full 1 partial
SQUARE FEET3,661
MLS#9993978
STATUSActive
PROPERTY TYPEResidential - Single Family
SUBDIVISIONHighlands-Crystal Falls
SCHOOLLeander ISD
Property Description
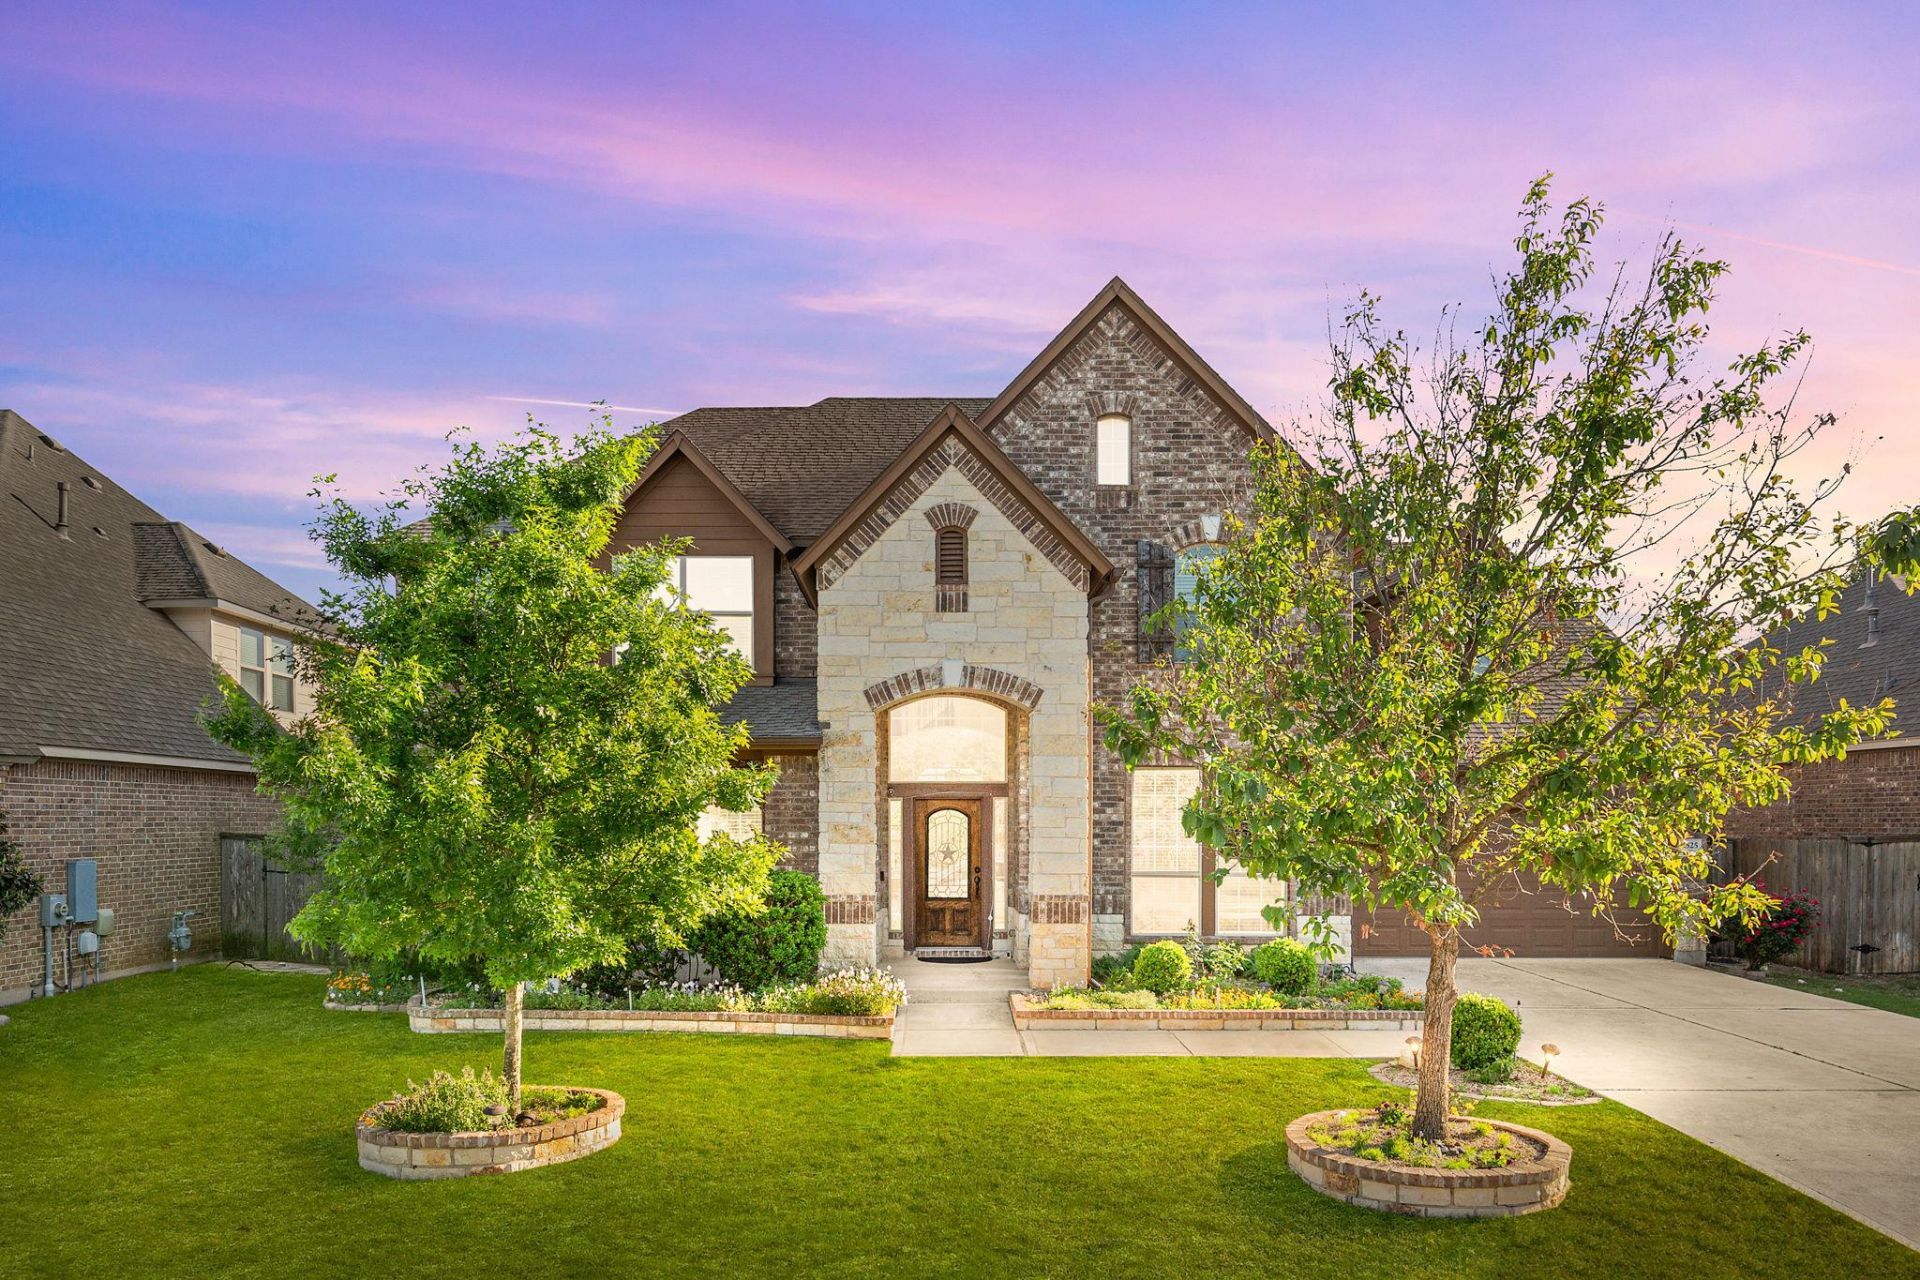
Back on the market at a compelling new price and ready for its new owners! Located in the highly desirable Crystal Falls community, this beautifully maintained 5-bedroom, 3.5-bathroom home features an open, bright floor plan filled with abundant natural light. The layout offers seamless living spaces, a 3-car garage with convenient keypad entry, and easy access to attic storage. Enjoy everyday convenience with proximity to nearby retail centers and walking-distance access to the neighborhood Leander ISD elementary school. Step outside to a private backyard equipped with full electrical connections ready for a hot tub. Take advantage of buyer incentives, flexible financing options, and this freshly adjusted price point?contact the listing agent today for details on available rate-buydown programs and preferred lender opportunities. Schedule your showing today!
Property Features
Property Type: Residential - Single Family
Cooling: Ceiling Fan(s), Central Air, Electric, Multi Units
Fenced: Yes
Fireplaces: 1
Garage: 3 car attached
Heating: Central, Natural Gas
Lot Size: 0.21 Acres
Roof Type: Composition, Shingle
Stories: 2.0
Taxes: $13,942
Year Built: 2012
Amenities
Breakfast Bar
Built-in Features
Ceiling Fan(s)
High Ceilings
Vaulted Ceiling(s)
Granite Counters
Double Vanity
Electric Dryer Hookup
Entrance Foyer
French Doors
High Speed Internet
In-Law Floorplan
Kitchen Island
Multiple Dining Areas
Pantry
Primary Bedroom on Main
Recessed Lighting
Smart Thermostat
Soaking Tub
Study/Home Office
Walk-In Closet(s)
Washer Hookup
Wired for Data
Wired for Sound
Garden
Gutters Partial
Lighting
Private Entrance
Private Yard
See Remarks
Feature Descriptions
Appliances: Built-In Gas Range, Cooktop, Dishwasher, Disposal, Gas Cooktop, Microwave, Oven, Refrigerator, Free-Standing Refrigerator, Washer/Dryer
Area #: CLN
Community Features: Clubhouse, Cluster Mailbox, Common Grounds, Golf, Park, Playground, Pool, Sport Court(s)/Facility, Tennis Court(s)
Days on Site: 23
Door Features: French Doors
Exterior: Concrete, Masonry â?? All Sides, Stone
Fencimg: Back Yard, Fenced, Gate, Wood
Fireplace: Fire Pit, Gas Log, Gas Starter, Living Room
Flood Plain: No
Flooring: Carpet, Tile, Wood
HOA Fee: $52/ Monthly
Laundry: Electric Dryer Hookup, Washer Hookup
Lot: Back Yard, Curbs, Garden, Interior Lot, Landscaped, Native Plants, Sprinkler - Automatic, Sprinkler - Back Yard, Sprinklers In Front, Sprinkler - In-ground, Sprinkler - Rain Sensor, Sprinkler - Side Yard, Trees-Large (Over 40 Ft), Trees-Medium (20 Ft - 40 Ft), Trees-Small (Under 20 Ft)
Parcel#: 17W330312AC0770047
Parking: Attached, Concrete, Driveway, Garage, Garage Door Opener, Garage Faces Front, Tandem
Parking Notes: Attached, Concrete, Driveway, Garage, Garage Door Open
Patio/Porch: Covered, Front Porch, Patio, Porch, Rear Porch
Restrictions: City Restrictions
Security: See Remarks
Sewer: Public Sewer
Special View Info: Neighborhood
Utilities: Electricity Connected, Internet-Fiber, Natural Gas Connected, Underground Utilities
Water: Public
Window: Blinds, Double Pane Windows, Low Emissivity Windows, Screens, Window Coverings
Local Schools
High School: Leander High
Middle School: Running Brushy
Elementary School: William J Winkley
School District: Leander ISD
Listed By / Shown By
Listed By
Agency Name: SELATX LLC
Agency Contact: (224) 427-0925
Shown By
Agent Name: Hodge Team
Agent Phone: (512) 947-0794
Agency Title: Realty Capital City

Estimate Your Payment
Estimated Payment
$ 2,797.78 per month $1,446.40 Principal & Interest $1,161.83 Property Tax $189.55 Homeowner's Insurance
2525 Quick Fort Dr | MLS# 9993978
This single family home located at 2525 Quick Fort Dr, Leander, TX 78641 is currently listed for sale with an asking price of $649,900. This property was built in 2012 and has 5 bedrooms and 3 full and 1 partial baths with 3661 sq. ft. Quick Fort Dr is located in the Highlands-Crystal Falls subdivision within the Leander ISD school district. Search Highlands-Crystal Falls real estate on hodgeteam.rmcapitalcity.com today.