
BEDS4
BATHS3 full
SQUARE FEET2,093
MLS#4227386
STATUSActive
PROPERTY TYPEResidential - Single Family
SUBDIVISIONLos Milagros Ph 4
SCHOOLBastrop ISD
Property Description
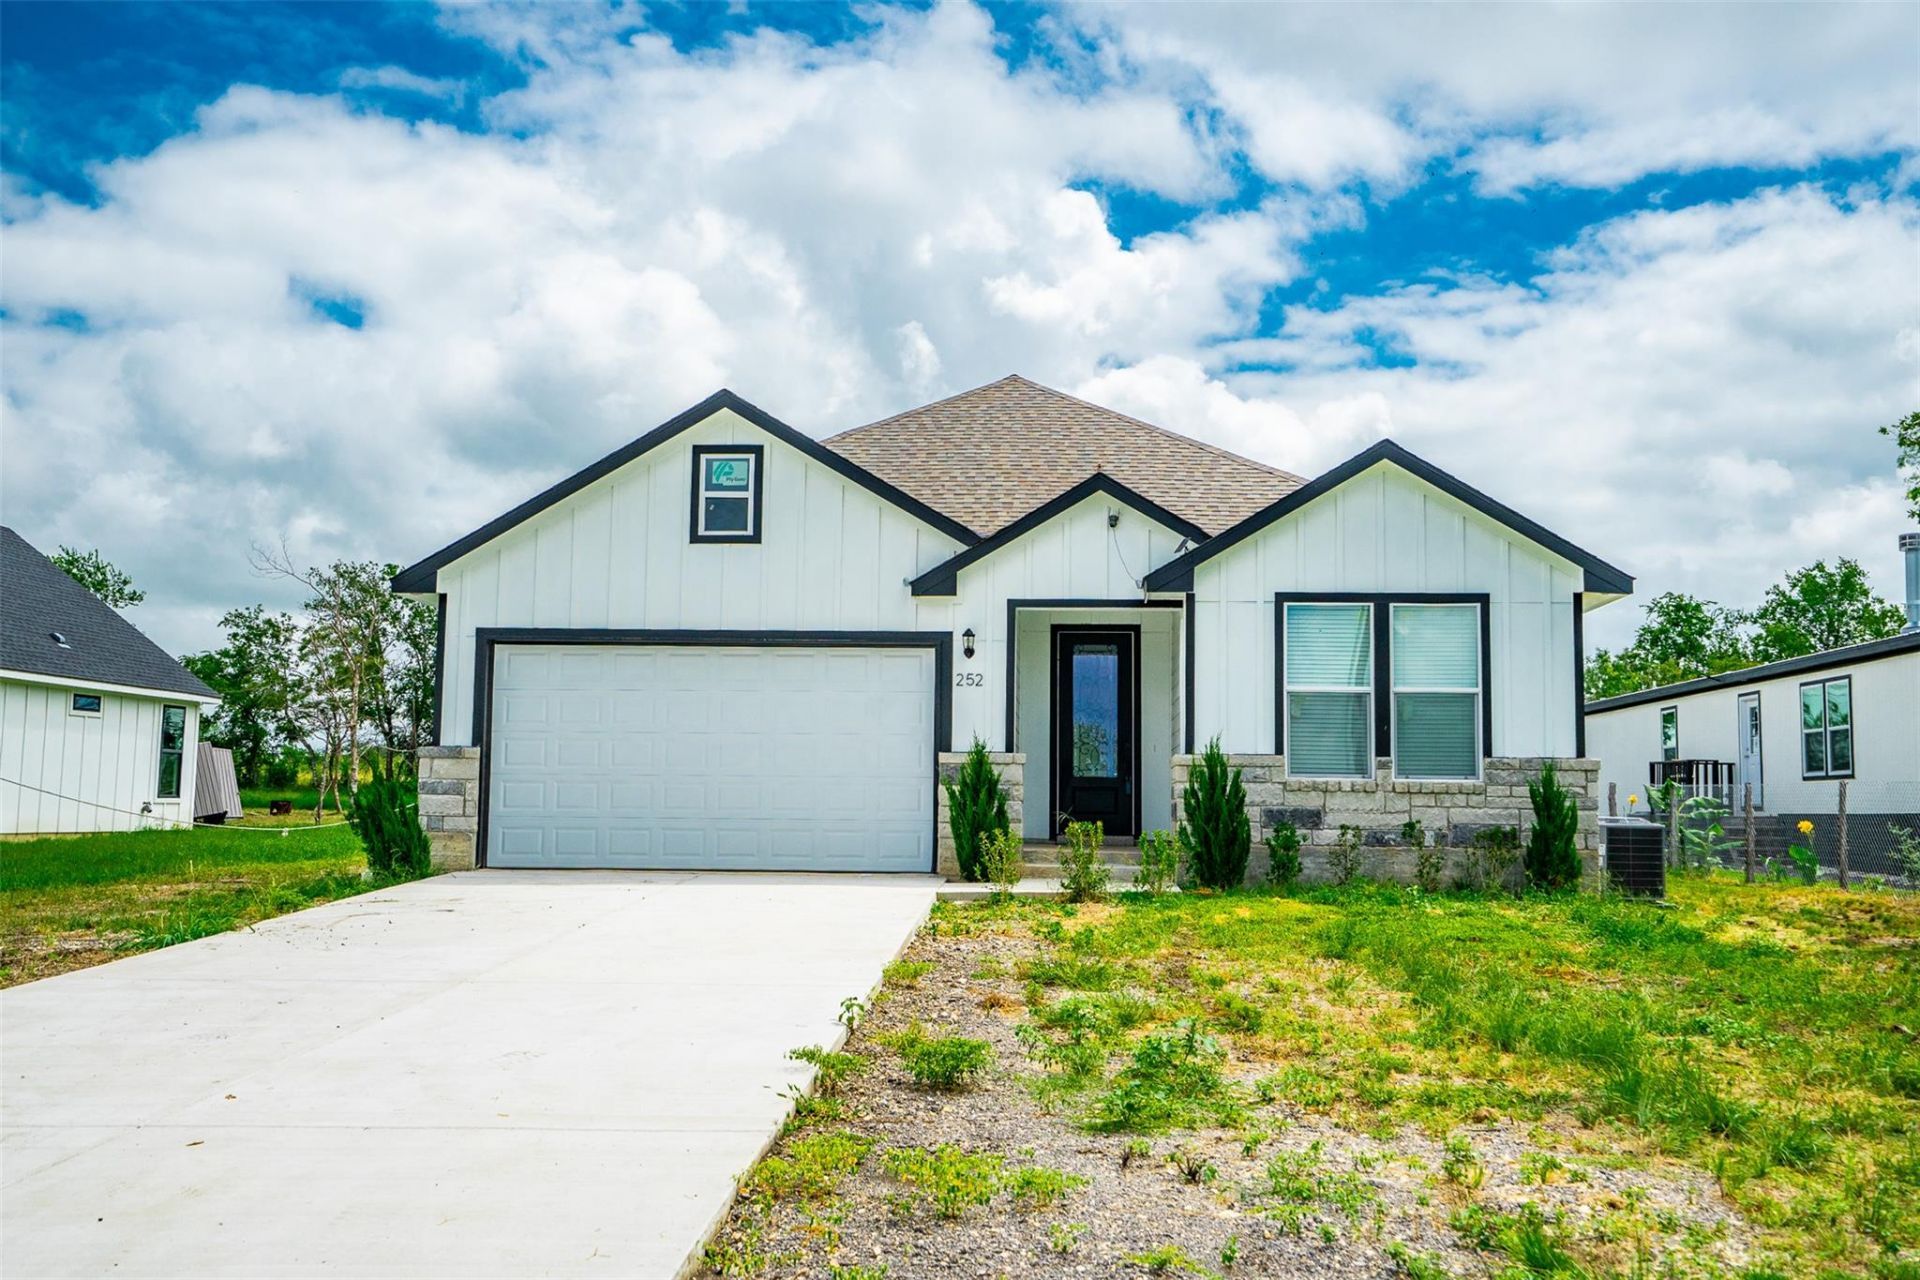
Discover the charm of this new construction home filled with custom features that elevate everyday living. Step through the front metal door into a spacious garage equipped with additional windows, ensuring both practicality and style. The kitchen highlights: recessed and fluorescent lights, under elegant cabinets, wich include 36 lower cabinets and luxurious 12 cabinets topped with exquisite quartz countertops. Every detail matters, from the beautiful 5-panel doors and baseboards to the cozy electric fireplace that sets the perfect ambiance; you'll appreciate the modern touches, including stylish handles, and doors, and faucets, as well as the impressive back sliding door. The master suite opens up with vaulted ceilings, while the living room boasts captivating beam ceilings. Thoughtfully designed for festive occasions, this home offers outside electrical plugs, ideal for holiday decorations. Enjoy the convinience of a walk-in closet in the master bath, including gorgeous showers and backsplash accents. Durable vinyl flooring flows throughout, paired with energy-efficient double-pane windows for added comfort.
Property Features
Property Type: Residential - Single Family
Cooling: Ceiling Fan(s), Central Air, Electric
Fireplaces: 1
Garage: 2
Heating: Central, Electric
Lot Size: 0.33 Acres
Roof Type: Shingle
Stories: 1.0
Taxes: $2,068
Year Built: 2026
Amenities
See Remarks
Ceiling Fan(s)
Beamed Ceilings
Cathedral Ceiling(s)
High Ceilings
Quartz Counters
Electric Dryer Hookup
Kitchen Island
Washer Hookup
Feature Descriptions
Appliances: Dishwasher, Disposal, Electric Range, Exhaust Fan, Microwave, Electric Oven
Area #: BW
Days on Site: 9
Exterior: Vinyl Siding, Stone
Fencimg: Back Yard, Chain Link
Fireplace: Electric, Glass Doors, Living Room, See Through
Flood Plain: No
Flooring: Vinyl
Laundry: Electric Dryer Hookup, Washer Hookup
Lot: Open Lot, Trees-Small (Under 20 Ft)
Parcel#: 8735929
Parking: Driveway, Garage
Parking Notes: Driveway, Garage
Patio/Porch: Deck
Restrictions: Deed Restrictions
Sewer: None
Special View Info: Panoramic
Utilities: Electricity Available, Water Available
Water: Public
Window: Aluminum Frames, Blinds, Double Pane Windows
Local Schools
High School: Cedar Creek
Middle School: Cedar Creek
Elementary School: Camino Real
School District: Bastrop ISD
Listed By / Shown By
Listed By
Agency Name: Horizon Realty
Agency Phone: (512) 342-1800
Shown By
Agent Name: Hodge Team
Agent Phone: (512) 947-0794
Agency Title: Realty Capital City

Estimate Your Payment
Estimated Payment
$ 1,266.51 per month $967.40 Principal & Interest $172.33 Property Tax $126.78 Homeowner's Insurance
252 Amaranta Ln | MLS# 4227386
This single family home located at 252 Amaranta Ln, Del Valle, TX 78616 is currently listed for sale with an asking price of $434,676. This property was built in 2026 and has 4 bedrooms and 3 full baths with 2093 sq. ft. Amaranta Ln is located in the Los Milagros Ph 4 subdivision within the Bastrop ISD school district. Search Los Milagros Ph 4 real estate on hodgeteam.rmcapitalcity.com today.