
BEDS3
BATHS2 full 1 partial
SQUARE FEET1,672
MLS#3304739
STATUSActive
PROPERTY TYPEResidential - Townhouse
SUBDIVISIONAvery Centre East
SCHOOLRound Rock ISD
Property Description
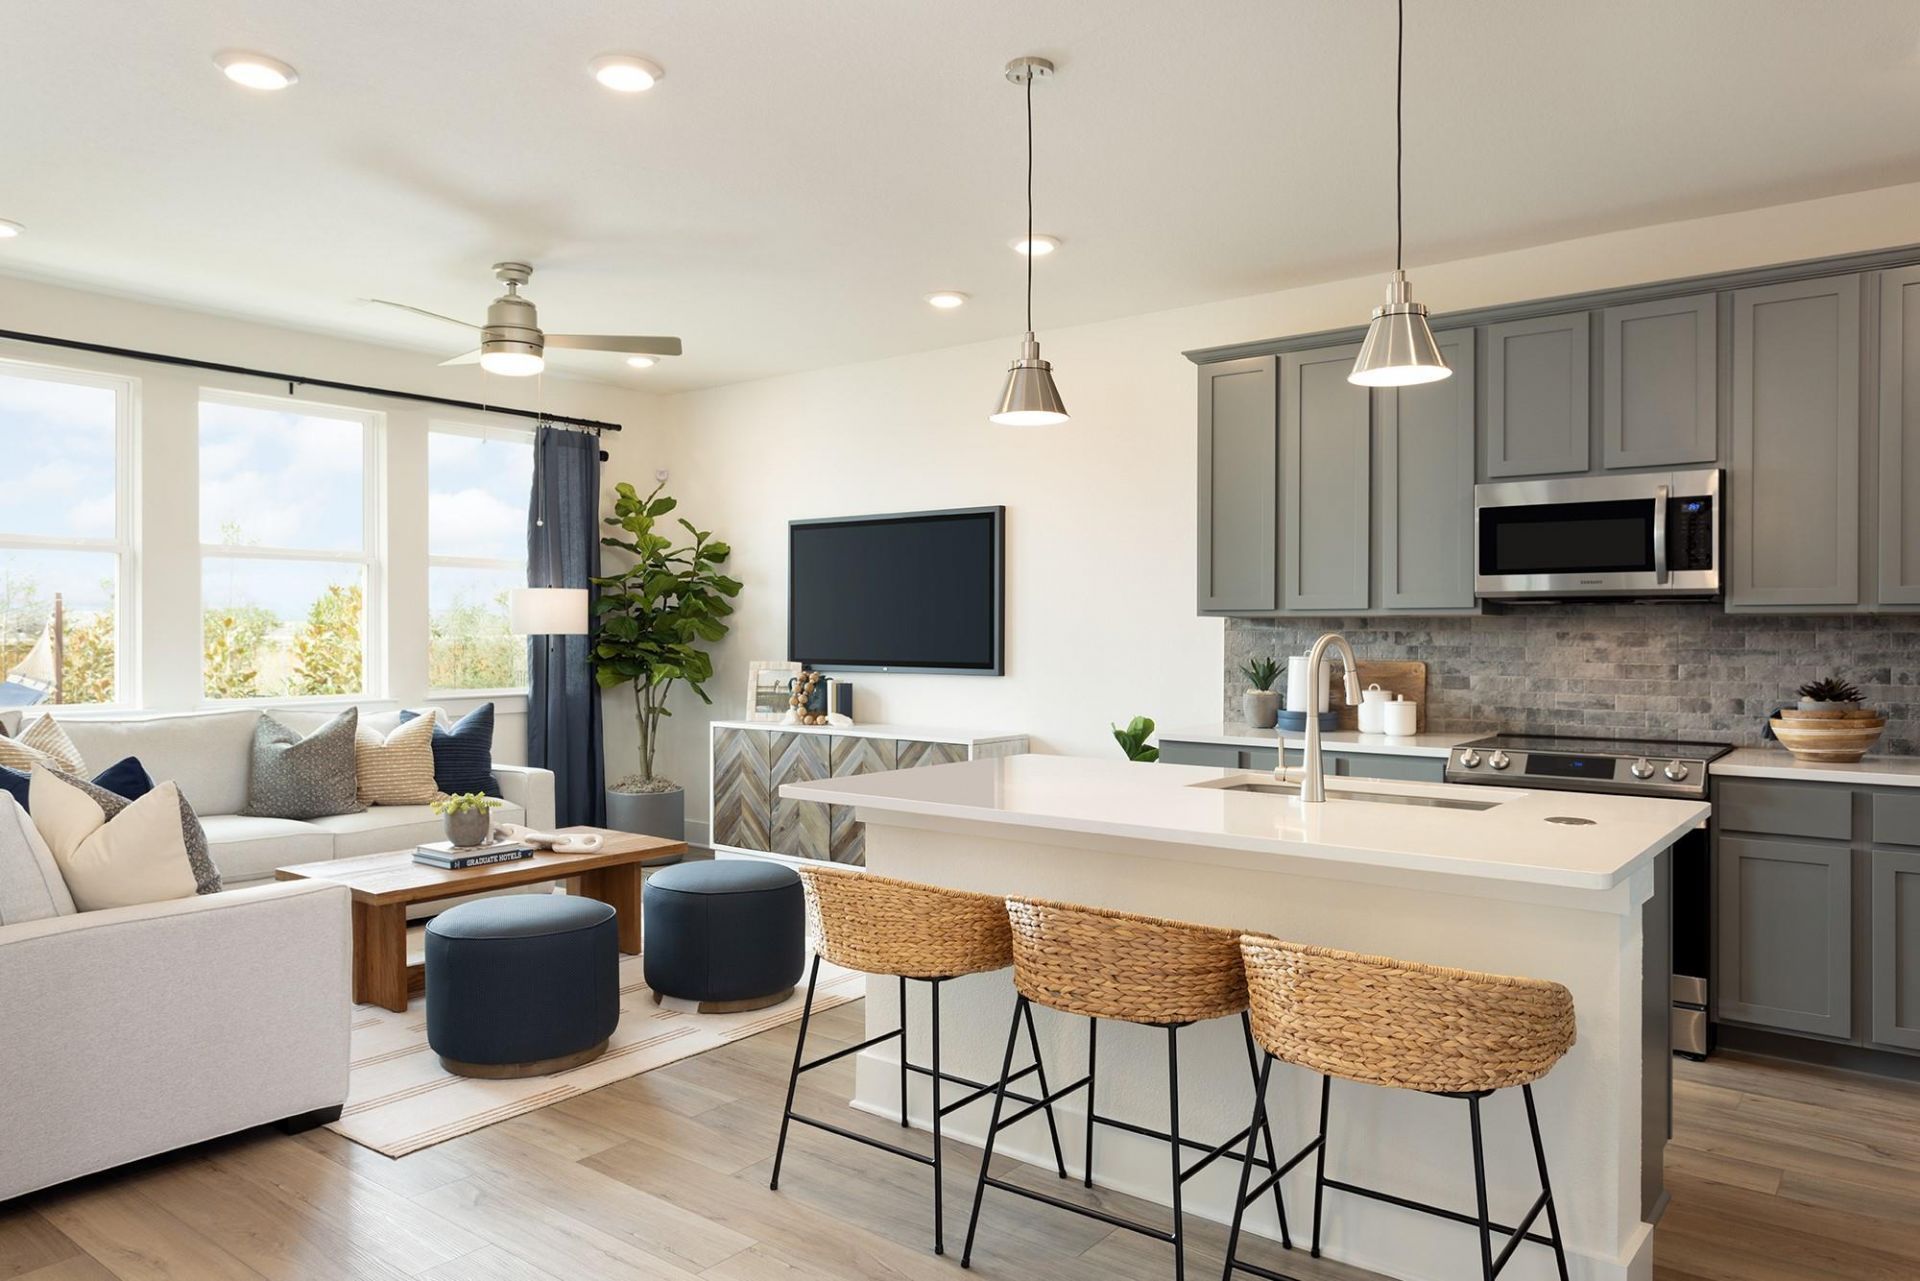
$10,000 SELLER CONCESSION AVAILABLE! FORMER MODEL HOME LOADED WITH PREMIUM UPGRADES! Seller is offering up to $10,000 toward buyer closing costs, interest rate buy-down, or other allowable buyer expenses, subject to lender and program approval. This beautifully designed former model home features 3 bedrooms, 2.5 bathrooms, spacious living areas, and a premium homesite with upgraded landscaping. Enjoy model-home features already installed, including appliances, television, electric blinds, security system, built-in sound system, designer finishes, and enhanced outdoor spaces. The covered front porch and back patio provide comfortable areas for relaxing or entertaining. HOA maintained front and backyard landscaping adds convenience and makes for an easy, low-maintenance lifestyle. Professionally designed, beautifully maintained, and move-in ready, this home offers an impressive combination of upgrades, functionality, and value with many premium features already in place.
Property Features
Property Type: Residential - Townhouse
Cooling: Central Air, ENERGY STAR Qualified Equipment
Fenced: Yes
Garage: 2
Heating: ENERGY STAR Qualified Equipment
Lot Size: 0.08 Acres
Roof Type: Shingle
Stories: 2.0
Taxes: $6,439
Year Built: 2023
Amenities
Ceiling Fan(s)
High Ceilings
Quartz Counters
Double Vanity
Kitchen Island
Open Floorplan
Pantry
Smart Thermostat
Walk-In Closet(s)
Feature Descriptions
Appliances: Dishwasher, Electric Range, Microwave, Refrigerator, Washer/Dryer
Area #: RRE
Community Features: Park, Playground, Pool
Days on Site: 150
Exterior: Frame
Fencimg: Back Yard, Fenced
Flood Plain: No
Flooring: Vinyl
HOA Fee: $711.25/ Quarterly
Lot: Private
Parcel#: 163020020A0008
Parking: Driveway
Parking Notes: Driveway
Patio/Porch: Covered, Front Porch, Patio
Sewer: Public Sewer
Utilities: Internet-Cable
Water: Public
Window: Blinds, Screens
Local Schools
High School: Stony Point
Middle School: Hopewell
Elementary School: Redbud
School District: Round Rock ISD
Listed By / Shown By
Listed By
Agency Name: All City Real Estate Ltd. Co
Agency Contact: (737) 341-2406
Shown By
Agent Name: Hodge Team
Agent Phone: (512) 947-0794
Agency Title: Realty Capital City

Estimate Your Payment
Estimated Payment
$ 1,379.83 per month $745.54 Principal & Interest $536.58 Property Tax $97.71 Homeowner's Insurance
2518 Jack Nora Way | MLS# 3304739
This townhouse located at 2518 Jack Nora Way, Round Rock, TX 78665 is currently listed for sale with an asking price of $334,990. This property was built in 2023 and has 3 bedrooms and 2 full and 1 partial baths with 1672 sq. ft. Jack Nora Way is located in the Avery Centre East subdivision within the Round Rock ISD school district. Search Avery Centre East real estate on hodgeteam.rmcapitalcity.com today.