
BEDS4
BATHS2 full
SQUARE FEET1,852
MLS#9834326
STATUSActive
PROPERTY TYPERental - Single Family
SUBDIVISIONWhispering Oaks 03
SCHOOLAustin ISD
Property Description
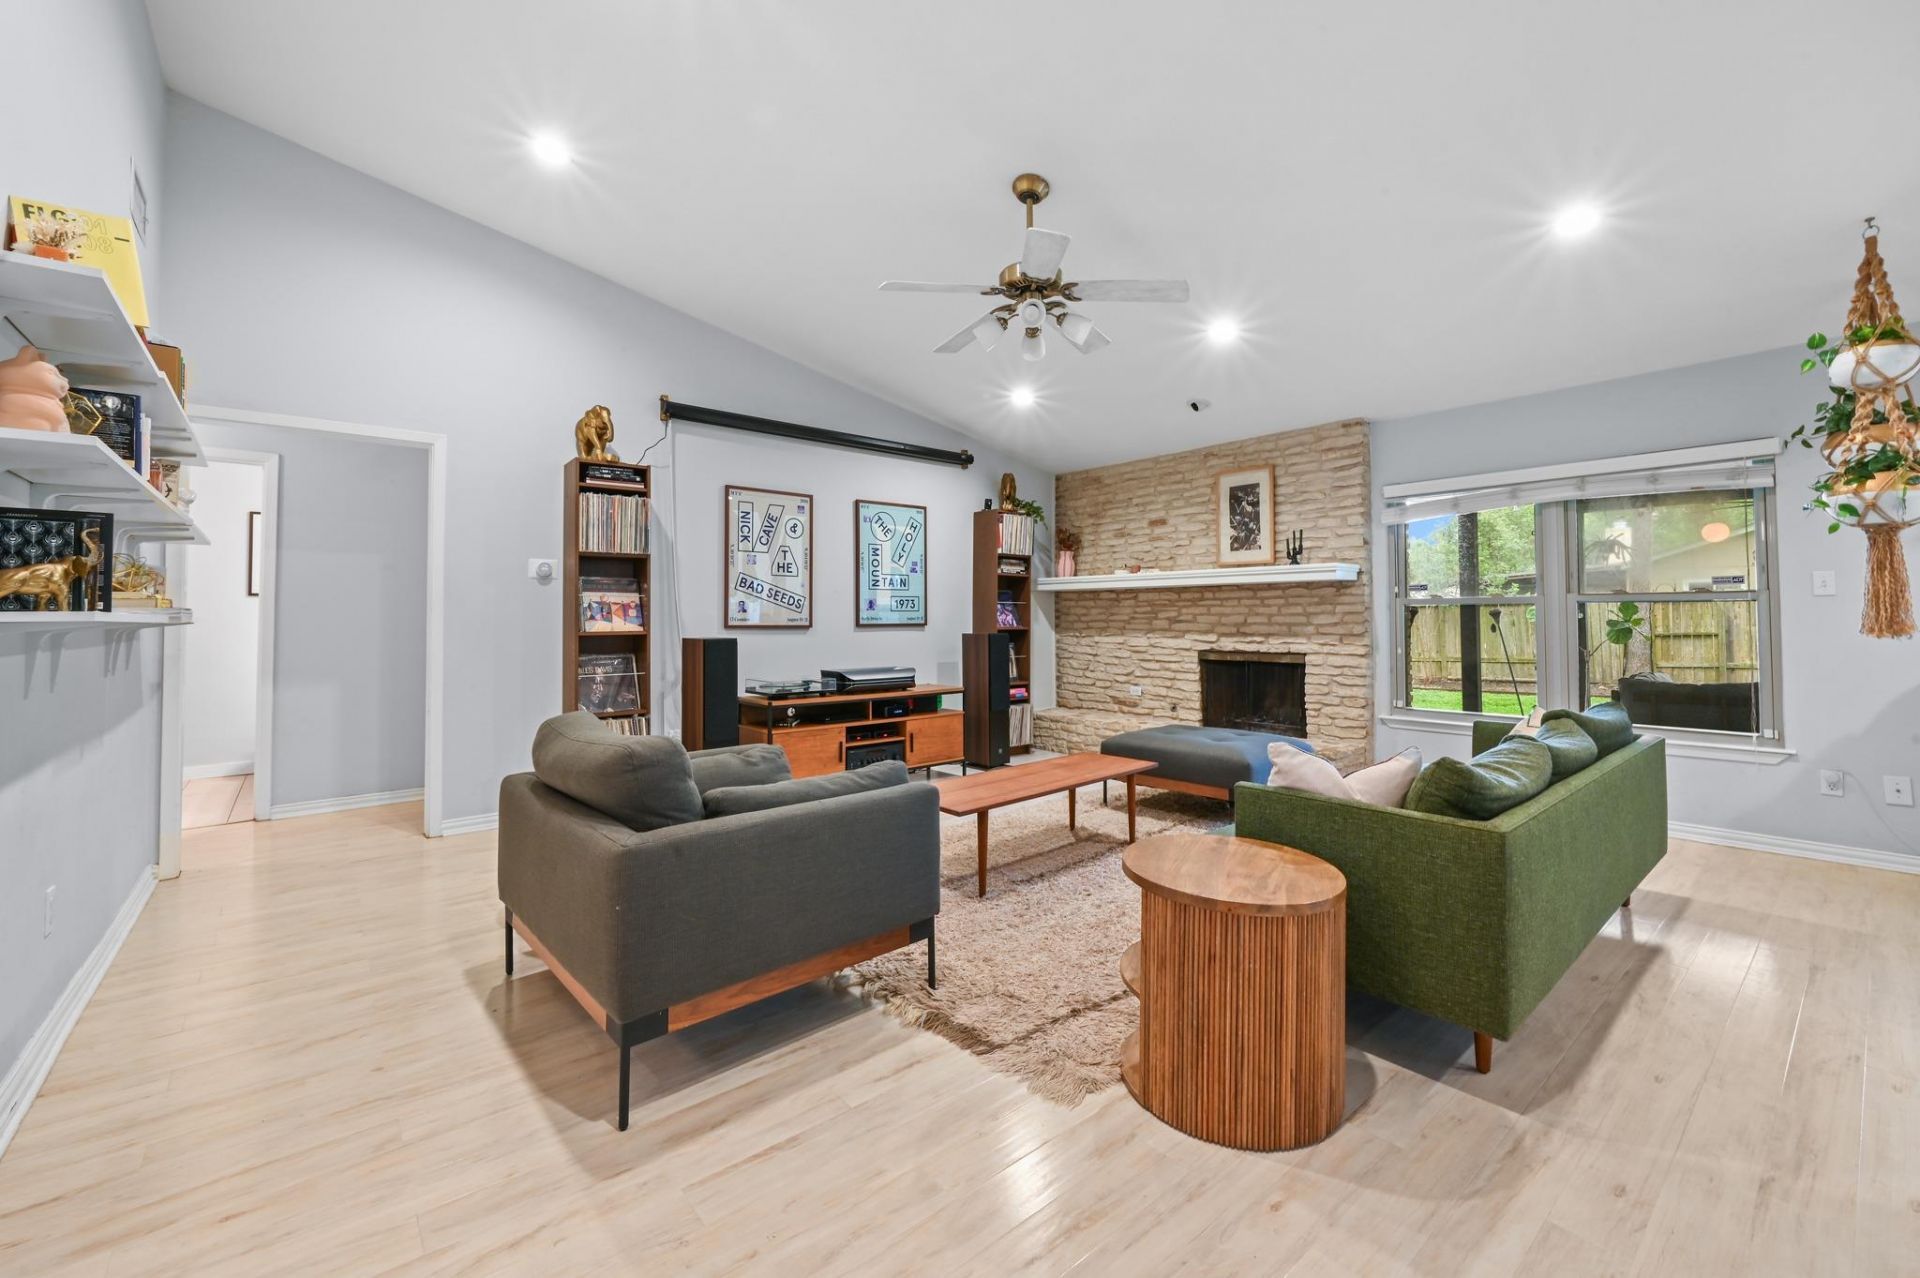
Welcome to this charming and well-maintained home in the desirable Whispering Oaks neighborhood of South Austin! This spacious 3-bedroom, 2-bathroom home offers over 1,800 sq. ft. and plenty of room to spread out. The home features a great open and comfortable layout with lots of natural light, plus a fantastic upstairs bonus room that can be used as a home office, playroom, media room, or whatever fits your needs. The kitchen and living areas are perfect for everyday living and entertaining. One of the highlights is the large backyard with a covered patio, offering a great space to relax, enjoy your morning coffee, have a BBQ, or entertain friends and family. The home also includes a Nest thermostat and three rain barrels for convenient watering. Best of all, the landlord takes care of the lawn maintenance. With plenty of space inside and out, this home has everything you need to feel right at home. Schedule your private tour today!
Property Features
Property Type: Rental - Single Family
Cooling: Ceiling Fan(s), Central Air, Electric
Fireplaces: 1
Garage: 2
Heating: Central, Fireplace(s), Hot Water
Lot Size: 0.19 Acres
Roof Type: Composition, Shingle
Year Built: 1973
Amenities
Bookcases
Ceiling Fan(s)
Beamed Ceilings
Vaulted Ceiling(s)
Double Vanity
Interior Steps
Kitchen Island
Multiple Living Areas
Open Floorplan
Pantry
Primary Bedroom on Main
Recessed Lighting
Smart Thermostat
Storage
Walk-In Closet(s)
Washer Hookup
Lighting
Private Yard
Feature Descriptions
Appliances: Dishwasher, Microwave, Oven, Refrigerator, Washer/Dryer
Area #: 10S
Community Features: Game Room, Google Fiber, High Speed Internet, Nest Thermostat
Days on Site: 15
Exterior: Brick, Masonry ??? Partial, Wood Siding
Fencimg: Back Yard, Full, Gate, Wood
Fireplace: Family Room, Gas Log
Flood Plain: No
Flooring: Laminate, Tile, Wood
Laundry: Washer Hookup
Lot: Back Yard, Front Yard, Level, Private, Sprinkler - Back Yard, Sprinklers In Front, Trees-Large (Over 40 Ft)
Parcel#: 04172012110000
Parking: Driveway, Garage, Garage Door Opener, Garage Faces Front
Parking Notes: Driveway, Garage, Garage Door Opener, Garage Faces Fr
Patio/Porch: Covered, Patio
Pets Allowed: Cats OK, Dogs OK, Small Dogs, Medium Dogs, Negotiable
Security: Carbon Monoxide Detector(s), Smoke Detector(s)
Sewer: Public Sewer
Special View Info: Neighborhood
Utilities: Electricity Available, Natural Gas Available
Water: Public
Window: Blinds, ENERGY STAR Qualified Windows
Local Schools
High School: Crockett
Middle School: Covington
Elementary School: Cunningham
School District: Austin ISD
Listed By / Shown By
Listed By
Agency Name: Luisa Mauro Real Estate
Agency Contact: (512) 220-0565
Shown By
Agent Name: Hodge Team
Agent Phone: (512) 947-0794
Agency Title: Realty Capital City

2509 Redleaf Ln, Unit A | MLS# 9834326
This property located at 2509 Redleaf Ln, Unit A, Austin, TX 78745 is currently listed for rent with an asking price of $3,100 / Monthly. Redleaf Ln, Unit A is located within the Austin ISD school district. Search Austin real estate on hodgeteam.rmcapitalcity.com today.