
BEDS1
BATHS1 full
SQUARE FEET820
MLS#5640849
STATUSActive
PROPERTY TYPEResidential - Condominium
SUBDIVISIONPark Place Condo
SCHOOLAustin ISD
Property Description
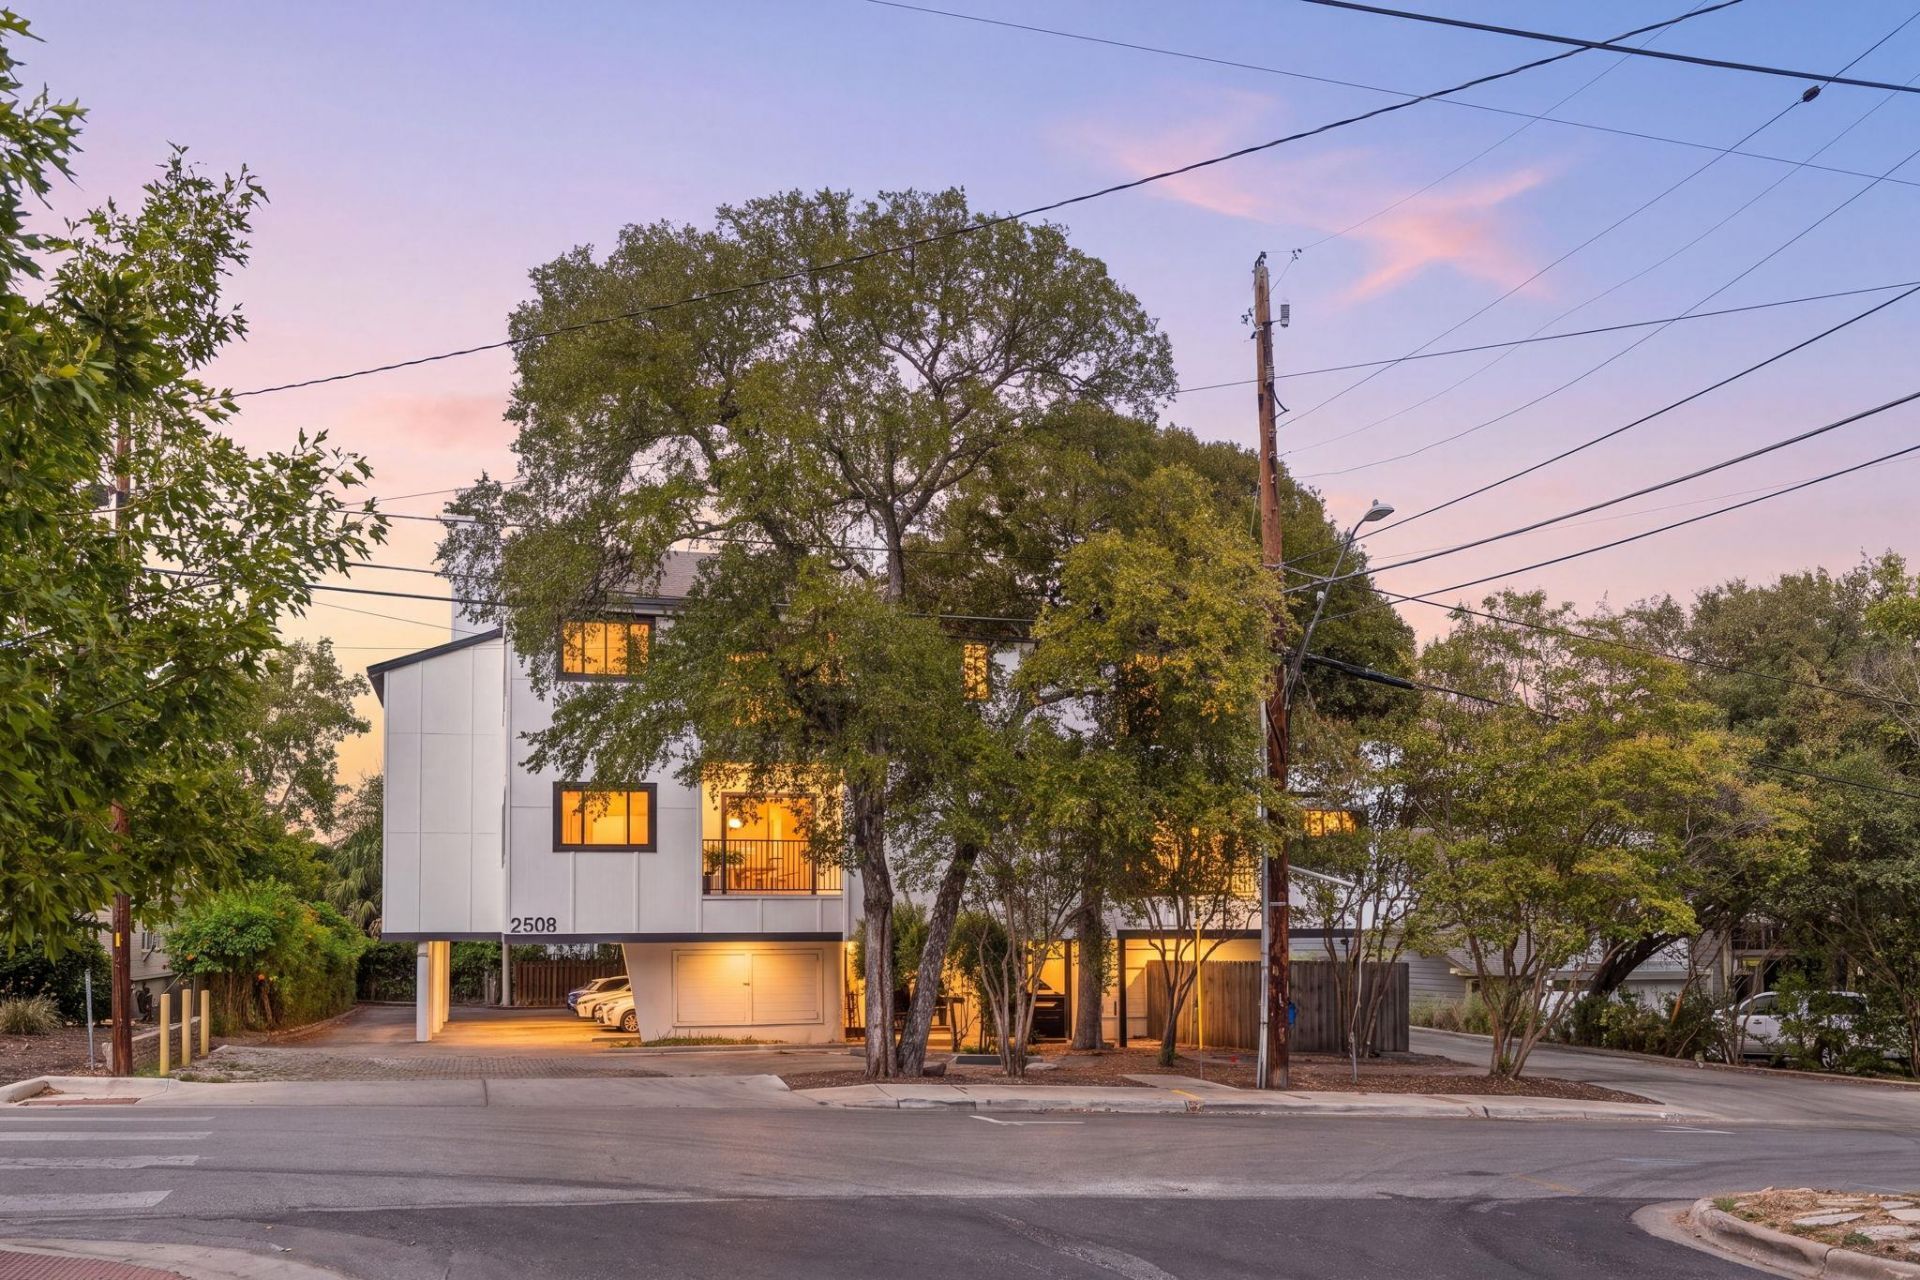
Turn-key Tarrytown living at its finest! Unit #205 at Park Place is a beautifully renovated 820 sq ft corner condo offering exceptional privacy and an inviting blend of style and comfort. An open, light-filled layout features a cozy fireplace, updated finishes, and a sleek modern kitchen with upgraded appliances and countertops. Just off the living room, a dedicated office nook with built-in shelving creates an ideal work-from-home space. The bright dining area overlooks peaceful treed views, while the serene primary suite offers a spa-inspired renovated bath. A new HVAC system, only one year old, provides added peace of mind and efficient comfort to help beat the Texas heat! Enjoy the convenience of in-unit laundry, a private balcony, and generous exterior storage. The low-maintenance HOA covers water, sewer, trash, common area maintenance, and exterior insurance. Ideally located in coveted 78703, with easy access to Lady Bird Lake, Maudie's, Deep Eddy Pool, Mozart's, Pool Burger, Lions Municipal Golf Course, H-E-B, and more. Less than a 10-minute drive to downtown Austin and less than 5 minutes to Lady Bird Lake, this stylish, move-in-ready condo delivers the best of central Austin living!
Property Features
Property Type: Residential - Condominium
Cooling: Central Air
Fireplaces: 1
Heating: Central
Lot Size: 0.02 Acres
Roof Type: Composition
Stories: 1.0
Taxes: $7,024
Year Built: 1982
Amenities
Bookcases
Breakfast Bar
Primary Bedroom on Main
See Remarks
Balcony
Exterior Steps
Feature Descriptions
Appliances: Dishwasher, Disposal, Electric Range, Microwave, Free-Standing Range, Refrigerator, Electric Water Heater
Area #: 1B
Days on Site: 29
Exterior: HardiPlank Type, Wood Siding
Fireplace: Family Room
Flood Plain: No
Flooring: Tile, Vinyl, See Remarks
HOA Fee: $263/ Monthly
Lot: Near Golf Course, Near Public Transit, Trees-Moderate
Parcel#: 01130606250004
Parking: Covered, Reserved
Parking Notes: Covered, Reserved
Patio/Porch: Covered, Terrace, See Remarks
Restrictions: Deed Restrictions
Sewer: Public Sewer
Special View Info: Trees/Woods
Utilities: Electricity Connected, Internet-Fiber, Sewer Connected, Water Connected
Water: Public
Local Schools
High School: Austin
Middle School: O Henry
Elementary School: Casis
School District: Austin ISD
Listed By / Shown By
Listed By
Agency Name: Redfin Corporation
Agency Phone: (512) 710-0156
Shown By
Agent Name: Hodge Team
Agent Phone: (512) 947-0794
Agency Title: Realty Capital City

Estimate Your Payment
Estimated Payment
$ 1,567.05 per month $867.97 Principal & Interest $585.33 Property Tax $113.75 Homeowner's Insurance
2508 W 12th St, Unit 205 | MLS# 5640849
This condo located at 2508 W 12th St, Unit 205, Austin, TX 78703 is currently listed for sale with an asking price of $390,000. This property was built in 1982 and has 1 bedrooms and 1 full baths with 820 sq. ft. W 12th St, Unit 205 is located in the Park Place Condo subdivision within the Austin ISD school district. Search Park Place Condo real estate on hodgeteam.rmcapitalcity.com today.