
BEDS3
BATHS2 full
SQUARE FEET1,157
MLS#618926
STATUSActive
PROPERTY TYPEResidential - Single Family
SUBDIVISIONChimney Corners 2nd
SCHOOLKilleen ISD
Property Description
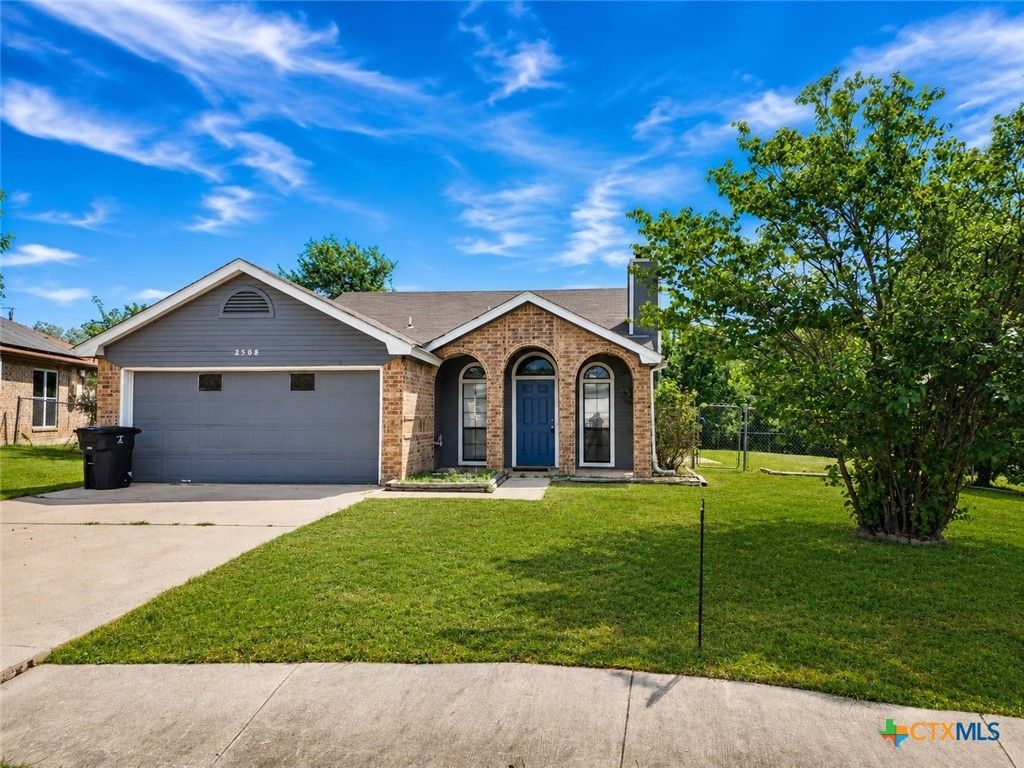
Welcome to 2508 Sherman Drive in Killeen, a comfortable 3 bedroom, 2 bath home on a corner lot with a fenced backyard and easy access to the Fort Hood airfield gate. The living room feels warm and inviting, with a fireplace that gives the space a natural focal point for quiet evenings at home. The layout is practical and easy to live in, with just the right amount of space for everyday comfort. Outside, the fenced backyard offers room to unwind, play, garden, or enjoy a little privacy. As an added benefit, the seller will have a new roof installed prior to closing with an acceptable offer.
Property Features
Property Type: Residential - Single Family
Cooling: Central Air, Electric,1 Unit
Fireplaces: 1
Garage: 2
Heating: Central, Electric
Home Style: Traditional
Lot Size: 0.27 Acres
Roof Type: Composition, Shingle
Stories: 1.0
Year Built: 1991
Amenities
All Bedrooms Down
Ceiling Fan(s)
Cathedral Ceiling(s)
Kitchen/Dining Combo
Living/Dining Room
Eat-in Kitchen
Pantry
Patio
Feature Descriptions
Appliances: Dishwasher, Electric Range, Electric Water Heater, Disposal, Refrigerator, Water Heater, Range
Body of Water: None
Community Features: None, Curbs, Sidewalks
Days on Site: 4
Exterior: Masonry
Fencing: Chain Link
Fireplace: Family Room, Wood Burning
Flooring: Carpet, Luxury Vinyl Plank
Laundry: Washer Hookup, Electric Dryer Hookup, Inside
Lot Dimensions: 65x124x115x145
Parcel#: 131387
Patio/Porch: Patio
Sewer: Public Sewer
Utilities: Electricity Available, Water Available
Water: Public
Room Sizes
Bedroom 3: 10 X 10 Level - Main
Bedroom 2: 12.7 X 9.5 Level - Main
Primary Bedroom: 12.5 X 12 Level - Main
Kitchen: 11 X 15.7 Level - Main
Family Room: 21.3 X 12 Level - Main
Local Schools
High School: Killeen High School
Middle School: Rancier Middle School
Elementary School: Brookhaven Elementary School
School District: Killeen ISD
Listed By / Shown By
Listed By
Agency Name: United Country Premier Prop
Agency Phone: 254-432-4509
Shown By
Agent Name: Hodge Team
Agent Phone: (512) 947-0794
Agency Title: Realty Capital City

Estimate Your Payment
Estimated Payment
$ 453.10 per month $400.60 Principal & Interest $0.00 Property Tax (data not provided by mls) $52.50 Homeowner's Insurance
2508 Sherman Drive | MLS# 618926
This single family home located at 2508 Sherman Drive , Killeen, TX 76543 is currently listed for sale with an asking price of $180,000. This property was built in 1991 and has 3 bedrooms and 2 full baths with 1157 sq. ft. Sherman Drive is located in the Chimney Corners 2nd subdivision within the Killeen ISD school district. Search Chimney Corners 2nd real estate on hodgeteam.rmcapitalcity.com today.