
BEDS3
BATHS2 full
SQUARE FEET1,352
MLS#4154497
STATUSActive
PROPERTY TYPEResidential - Single Family
SUBDIVISIONHIGHLAND TERRACE
SCHOOLLeander ISD
Property Description
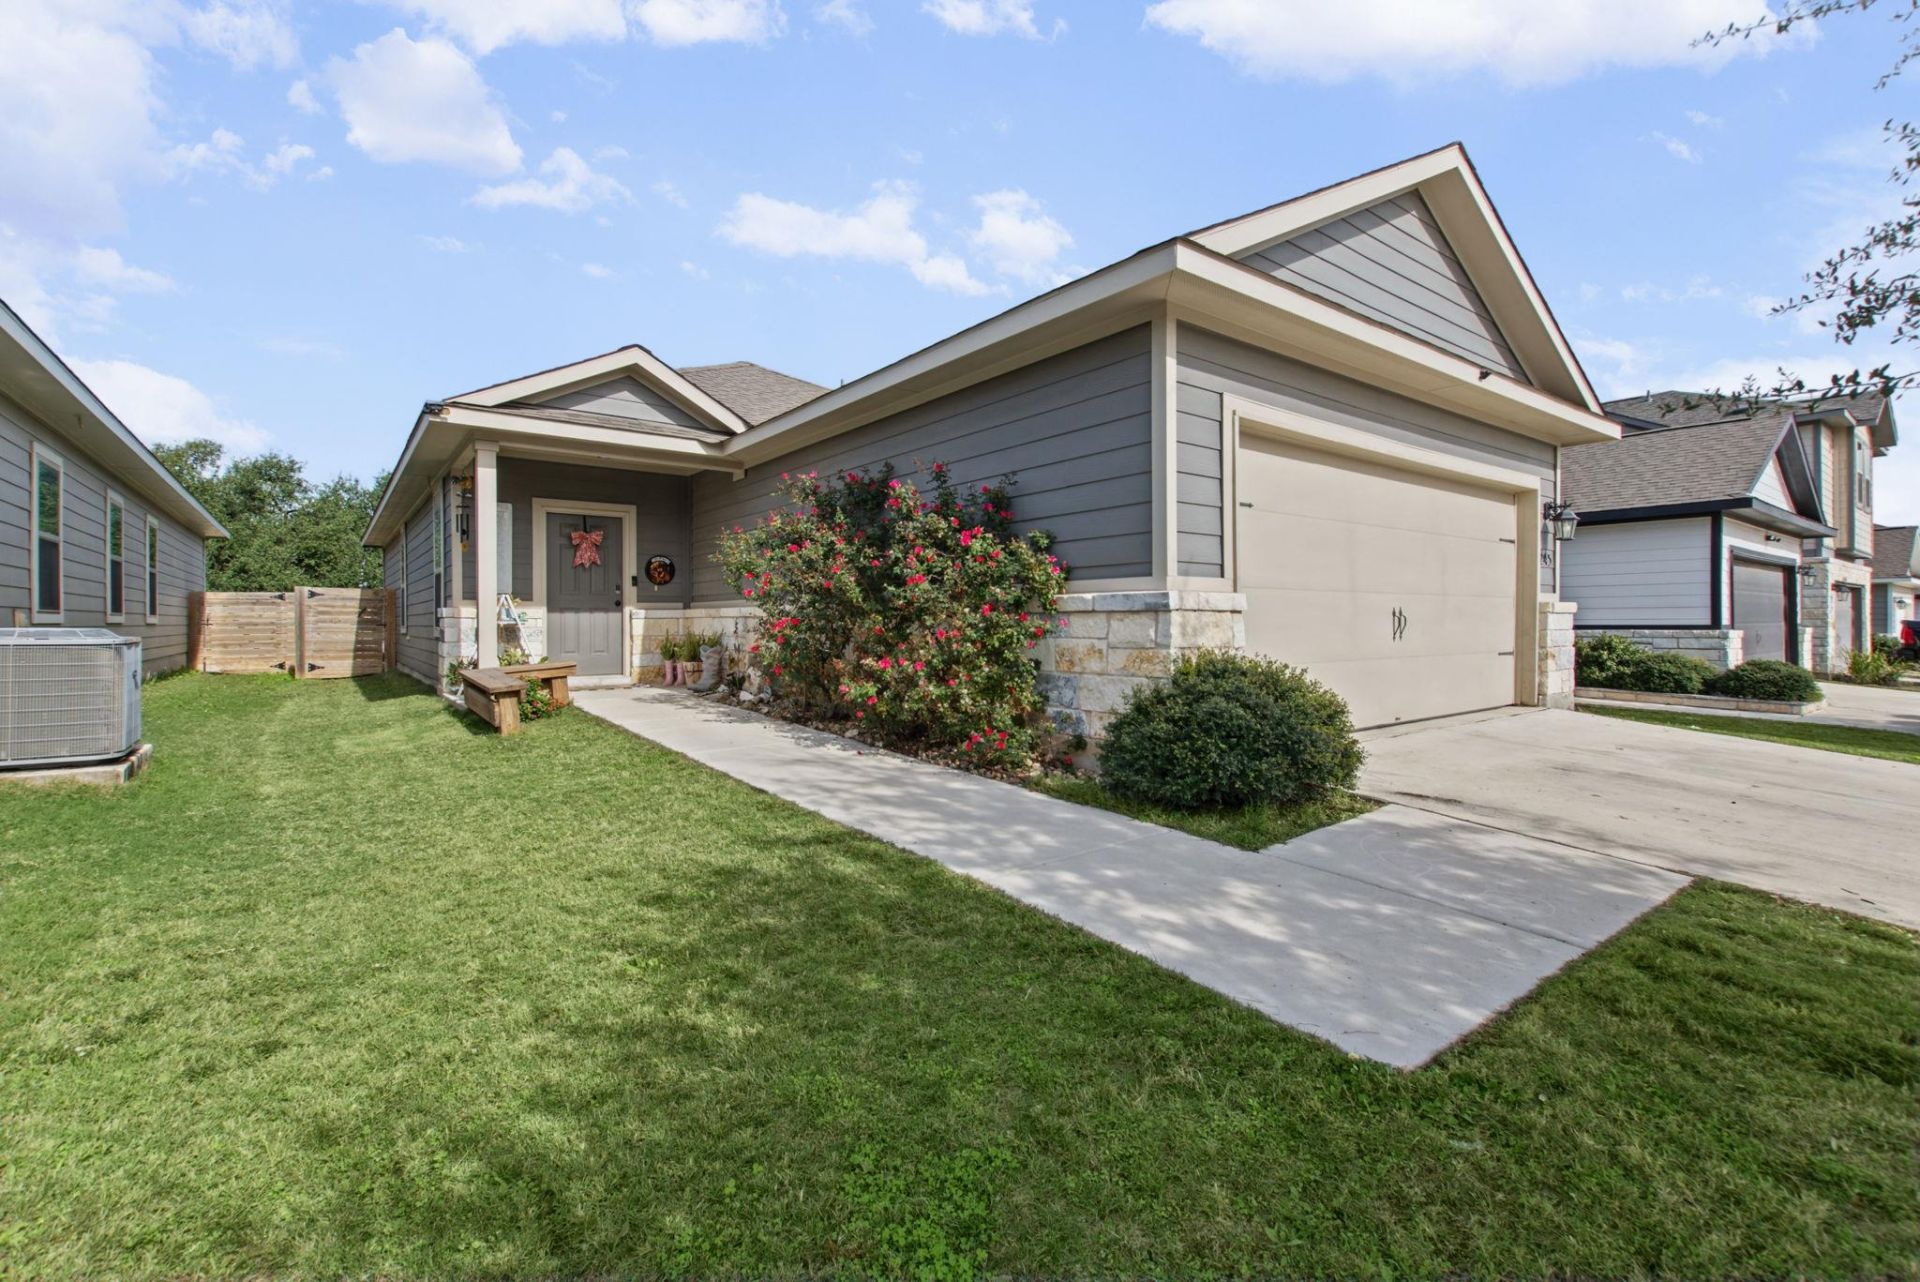
Welcome to Grayson at Highland Terrace in Leander! Built in 2020, this well-maintained single-story home offers 3 bedrooms, 2 bathrooms, and 1,352 square feet of comfortable living space. The open-concept layout features a spacious kitchen with a center island, pantry, and refrigerator included, making everyday living and entertaining easy. The primary suite offers a private retreat, while two additional bedrooms provide flexibility for guests, a home office, or hobbies. Outside, enjoy a level, privacy-fenced backyard with room to relax or entertain. One of the neighborhood's standout features is the community pool conveniently located on the same street! Just minutes from the new Costco and Target, H-E-B Plus, shopping, dining, and everyday essentials, this location offers exceptional convenience. Easy access to 183A and Highway 29 makes commuting to Cedar Park, Austin, Georgetown, and Liberty Hill simple. Located in Leander ISD with a two-car garage, this home combines modern comfort, neighborhood amenities, and a fantastic location!
Property Features
Property Type: Residential - Single Family
Cooling: Attic Fan, Ceiling Fan(s), Central Air
Fenced: Yes
Garage: 2
Heating: Central
Lot Size: 0.12 Acres
Roof Type: Composition, Shingle
Stories: 1.0
Taxes: $6,411
Year Built: 2020
Amenities
Ceiling Fan(s)
Electric Dryer Hookup
Kitchen Island
Pantry
Primary Bedroom on Main
Washer Hookup
Private Yard
Feature Descriptions
Appliances: Dishwasher, Disposal, Exhaust Fan, Microwave, Free-Standing Electric Range, Refrigerator
Area #: CLN
Community Features: Pool
Exterior: Wood Siding, Stone
Fencimg: Back Yard, Fenced, Privacy, Wood
Flood Plain: No
Flooring: Tile
HOA Fee: $199.5/ Quarterly
Laundry: Electric Dryer Hookup, Washer Hookup
Lot: Back Yard, City Lot, Curbs, Few Trees, Interior Lot, Landscaped, Level, Sprinkler - In-ground
Lot Dimensions: 40 x 128
Parcel#: 17W330420A0029
Parking: Driveway, Garage, Garage Faces Front
Parking Notes: Driveway, Garage, Garage Faces Front
Patio/Porch: Covered, Front Porch, Rear Porch
Restrictions: Covenant
Security: yes
Security: Fire Alarm, Security System, Smoke Detector(s)
Sewer: Public Sewer
Special View Info: Neighborhood
Utilities: Electricity Connected, Sewer Connected, Water Connected
Water: Public
Window: Insulated Windows, Screens
Local Schools
High School: Glenn
Middle School: Danielson
Elementary School: Larkspur
School District: Leander ISD
Listed By / Shown By
Listed By
Agency Name: eXp Realty, LLC
Agency Phone: (888) 519-7431
Shown By
Agent Name: Hodge Team
Agent Phone: (512) 947-0794
Agency Title: Realty Capital City

Estimate Your Payment
Estimated Payment
$ 1,251.66 per month $634.29 Principal & Interest $534.25 Property Tax $83.13 Homeowner's Insurance
245 Syrah Ct | MLS# 4154497
This single family home located at 245 Syrah Ct, Leander, TX 78641 is currently listed for sale with an asking price of $285,000. This property was built in 2020 and has 3 bedrooms and 2 full baths with 1352 sq. ft. Syrah Ct is located in the HIGHLAND TERRACE subdivision within the Leander ISD school district. Search HIGHLAND TERRACE real estate on hodgeteam.rmcapitalcity.com today.