
BEDS3
BATHS2 full
SQUARE FEET1,620
MLS#3565789
STATUSActive
PROPERTY TYPEResidential - Condominium
SUBDIVISIONHeatherwood
SCHOOLDripping Springs ISD
Property Description
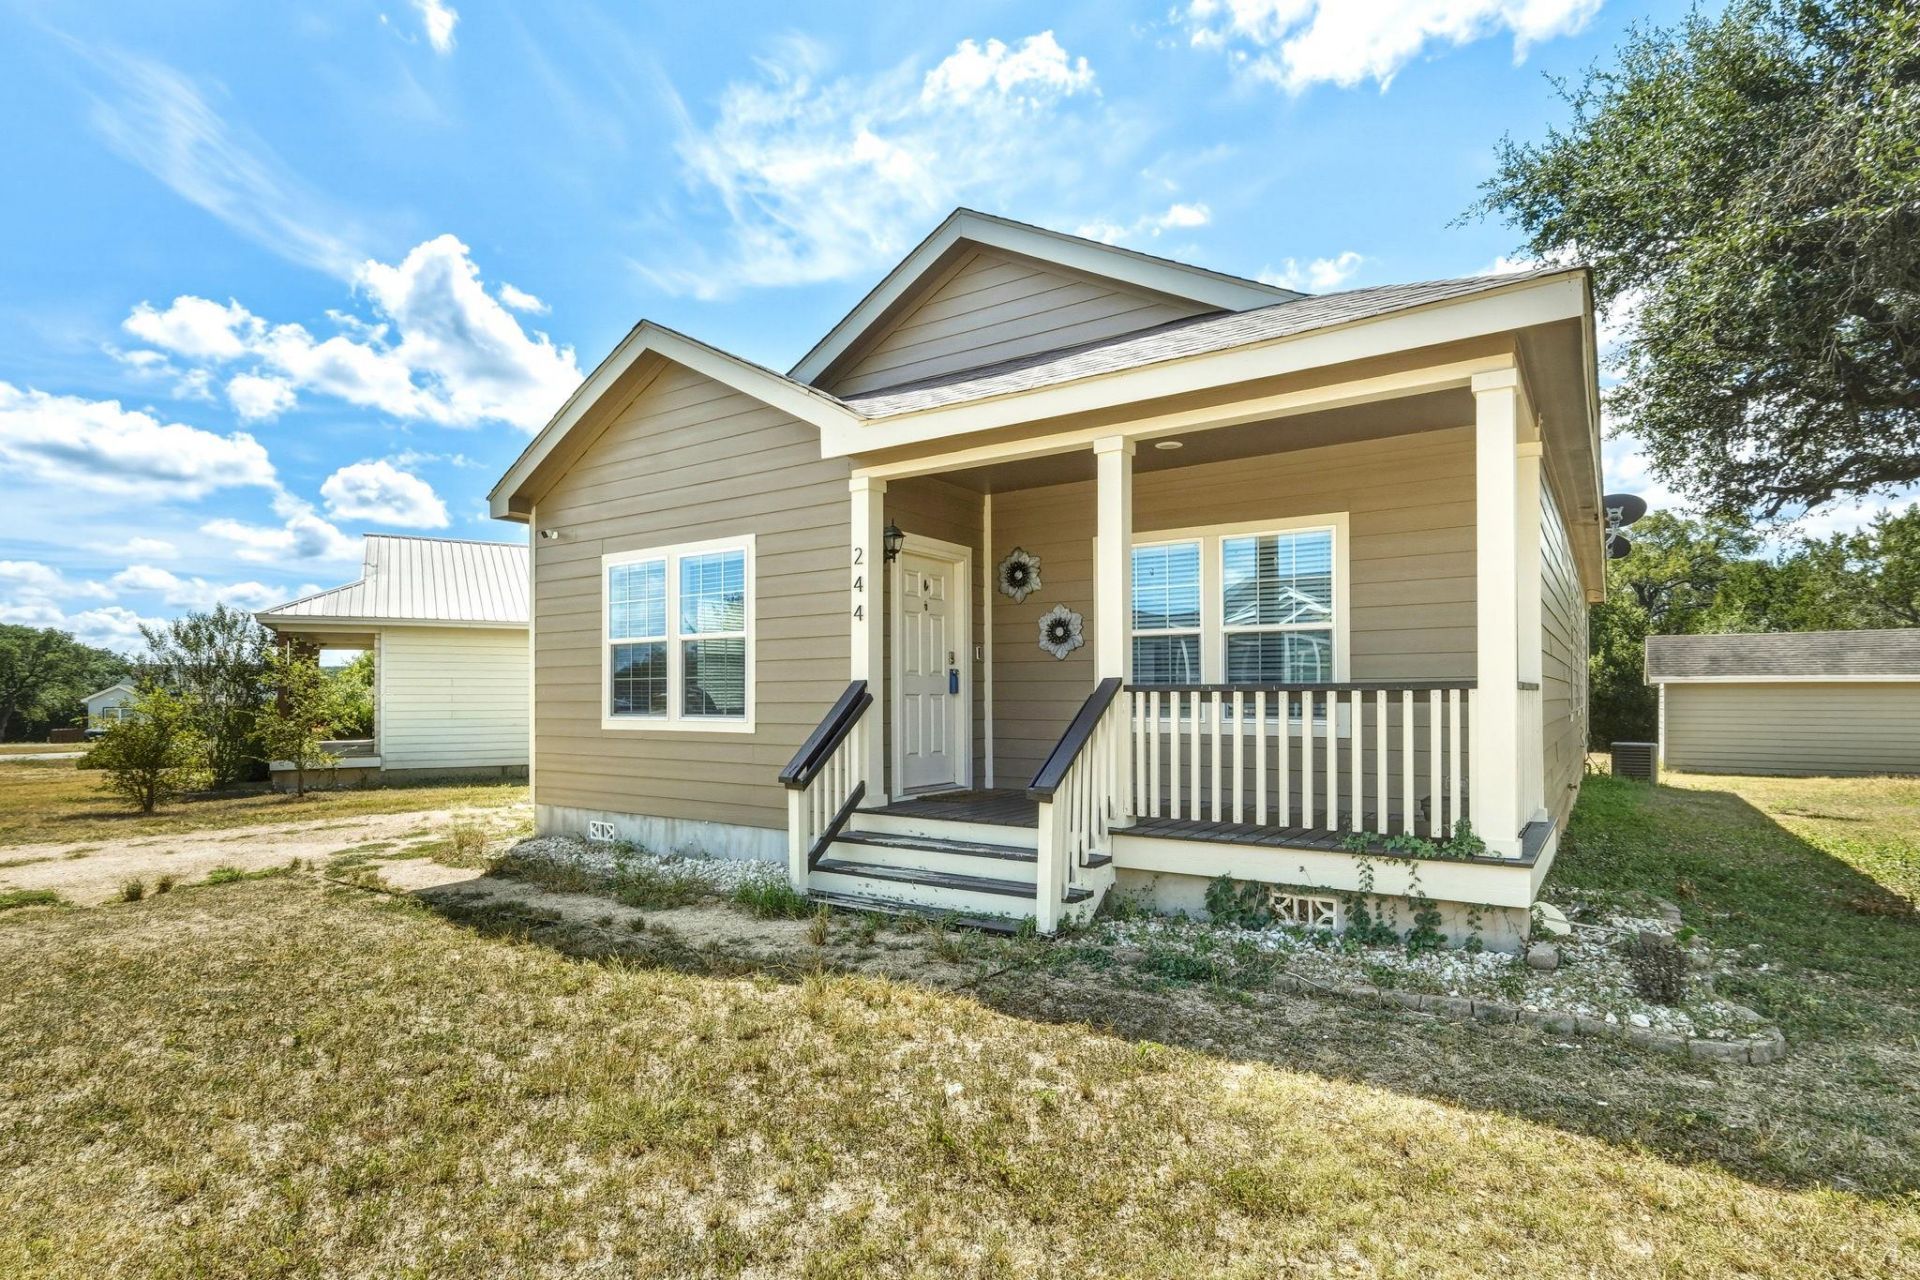
Seller is offering $5000 Buyer incentive towards closing cost! Fantastic opportunity to own a beautifully designed home in the highly sought-after Dripping Springs ISD. This thoughtfully planned floor plan offers comfortable living spaces, great natural light, and features designed for everyday convenience.The spacious primary suite includes a walk-in closet, dual vanities, a relaxing soaking tub, and a separate shower. Two additional guest bedrooms share a full bath, providing plenty of space for family, guests, or a home office.The open-concept living area flows seamlessly into a well-designed kitchen equipped with a range, microwave, refrigerator, disposal, and recessed lighting. Step outside to enjoy the back deck, perfect for relaxing or entertaining, along with a large storage building for added convenience.Recent exterior paint adds to the home's appeal. Across the street, you'll find a community common area with a playground, offering a convenient space for outdoor recreation. Water and sewer are included with the HOA dues.Don't miss this wonderful opportunity to own a well-maintained home in a desirable location!
Property Features
Property Type: Residential - Condominium
Cooling: Central Air
Heating: Central, Electric
Lot Size: 0.18 Acres
Roof Type: Composition
Stories: 1.0
Taxes: $5,144
Year Built: 2016
Amenities
Breakfast Bar
High Ceilings
Crown Molding
No Interior Steps
Primary Bedroom on Main
Walk-In Closet(s)
Playground
Feature Descriptions
Appliances: Dishwasher, Disposal, Microwave, Free-Standing Range, Electric Water Heater
Area #: HD
Community Features: Common Grounds, Park, Playground
Days on Site: 31
Exterior: HardiPlank Type
Flood Plain: No
Flooring: Carpet, Tile
HOA Fee: $120/ Monthly
Lot: Back to Park/Greenbelt, Back Yard, Interior Lot
Parcel#: 1537330002016004
Parking: Off Street
Parking Notes: Off Street
Patio/Porch: Porch
Restrictions: City Restrictions, Deed Restrictions
Security: Smoke Detector(s)
Sewer: Private Sewer
Special View Info: Park/Greenbelt
Utilities: Electricity Available, Phone Available
Water: Private
Window: Window Treatments
Local Schools
High School: Dripping Springs
Middle School: Dripping Springs Middle
Elementary School: Walnut Springs
School District: Dripping Springs ISD
Listed By / Shown By
Listed By
Agency Name: Realty Texas LLC
Agency Contact: (800) 660-1022
Shown By
Agent Name: Hodge Team
Agent Phone: (512) 947-0794
Agency Title: Realty Capital City

Estimate Your Payment
Estimated Payment
$ 1,095.73 per month $589.78 Principal & Interest $428.67 Property Tax $77.29 Homeowner's Insurance
244 Heatherwood Dr, Unit 16 | MLS# 3565789
This condo located at 244 Heatherwood Dr, Unit 16, Driftwood, TX 78619 is currently listed for sale with an asking price of $265,000. This property was built in 2016 and has 3 bedrooms and 2 full baths with 1620 sq. ft. Heatherwood Dr, Unit 16 is located in the Heatherwood subdivision within the Dripping Springs ISD school district. Search Heatherwood real estate on hodgeteam.rmcapitalcity.com today.