
BEDS4
BATHS2 full
SQUARE FEET1,709
MLS#2084511
STATUSActive
PROPERTY TYPEResidential - Single Family
SUBDIVISIONVillage South
SCHOOLAustin ISD
Property Description
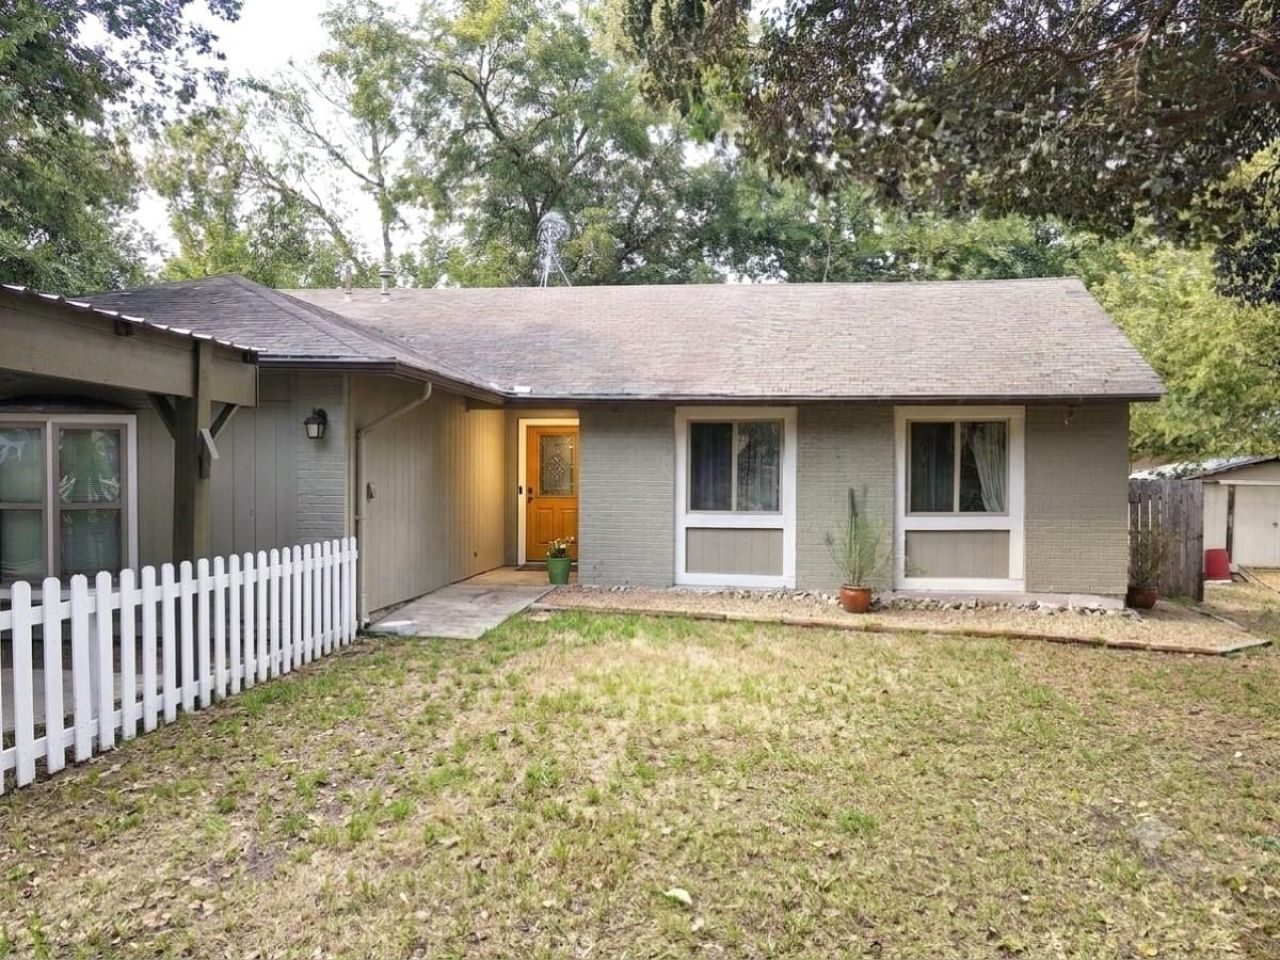
Well-Maintained 4-Bedroom Home with Flex Space, Carport & Workshop. This well-maintained home offers an inviting covered entry and comfortable living spaces throughout. The vaulted-ceiling living room opens into a dining area, with laminate flooring throughout the main living spaces. The kitchen features cherry-toned cabinetry, granite countertops, stainless steel appliances, and a new dishwasher. The primary bedroom includes an ensuite bathroom, walk-in closet, new carpet. New Ceiling fans throughout. Both full bathrooms have been updated. Ample storage throughout, including hall and linen closets in addition to bedroom closets. Recent Updates: Interior and Exterior Paint and Interior Lighting. Additional Features: Attached carport, Flex Space/Second Living Room or Fifth Bedroom, Workshop building and additional storage shed. Extra large backyard with wood deck and Mature pecan tree. Great location - minutes from IH-35, Downtown, Airport, and Large Employers.
Property Features
Property Type: Residential - Single Family
Cooling: Ceiling Fan(s), Central Air, Electric
Heating: Central
Lot Size: 0.18 Acres
Roof Type: Composition, Shingle
Stories: 1.0
Taxes: $887
Year Built: 1976
Amenities
Ceiling Fan(s)
Cathedral Ceiling(s)
Gas Dryer Hookup
Eat-in Kitchen
Entrance Foyer
High Speed Internet
No Interior Steps
Pantry
Primary Bedroom on Main
Storage
Walk-In Closet(s)
Gutters Partial
Lighting
Private Yard
Feature Descriptions
Appliances: Dishwasher, Disposal, Dryer, ENERGY STAR Qualified Appliances, ENERGY STAR Qualified Dishwasher, ENERGY STAR Qualified Dryer, ENERGY STAR Qualified Refrigerator, ENERGY STAR Qualified Washer, Exhaust Fan, Gas Range, Microwave, Oven, Free-Standing Gas Oven, Free-Standing Range, Refrigerator, Stainless Steel Appliance(s), Vented Exhaust Fan, Washer, Gas Water Heater
Area #: 11
Days on Site: 24
Exterior: Attic/Crawl Hatchway(s) Insulated, Masonite, Stone V
Fencimg: Back Yard, Gate, Privacy
Flood Plain: No
Flooring: Carpet
Laundry: Gas Dryer Hookup
Lot: Back Yard, Curbs, Front Yard, Level, Near Public Transit, Pie Shaped Lot, Trees-Medium (20 Ft - 40 Ft)
Parcel#: 03170204900000
Parking: Additional Parking, Carport, Converted Garage, Detached Carport
Parking Notes: Additional Parking, Carport, Converted Garage, Detach
Patio/Porch: Deck, Patio
Restrictions: City Restrictions, Deed Restrictions
Security: Smoke Detector(s)
Sewer: Public Sewer
Utilities: Electricity Available, Internet-Cable, Internet-Fiber, Natural Gas Available, Natural Gas Connected, Phone Available, Sewer Available, Sewer Connected, Water Available, Water Connected
Water: Public
Window: Vinyl Windows
Local Schools
High School: Travis
Middle School: Mendez
Elementary School: Rodriguez
School District: Austin ISD
Listed By / Shown By
Listed By
Agency Name: Creekview Realty
Agency Contact: (214) 696-4663
Shown By
Agent Name: Hodge Team
Agent Phone: (512) 947-0794
Agency Title: Realty Capital City

Estimate Your Payment
Estimated Payment
$ 892.02 per month $723.31 Principal & Interest $73.92 Property Tax $94.79 Homeowner's Insurance
2423 Village Walk | MLS# 2084511
This single family home located at 2423 Village Walk, Austin, TX 78744 is currently listed for sale with an asking price of $325,000. This property was built in 1976 and has 4 bedrooms and 2 full baths with 1709 sq. ft. Village Walk is located in the Village South subdivision within the Austin ISD school district. Search Village South real estate on hodgeteam.rmcapitalcity.com today.