
BEDS3
BATHS2 full
SQUARE FEET1,449
MLS#621020
STATUSActive
PROPERTY TYPEResidential - Single Family
SUBDIVISIONPecan Park
SCHOOLBastrop ISD
Property Description
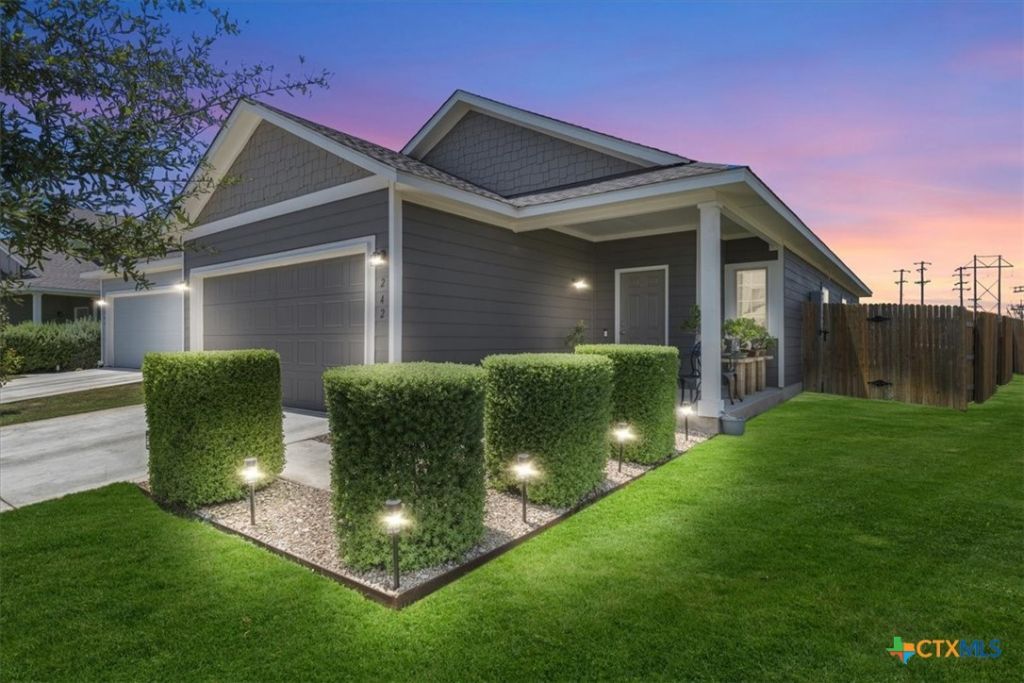
Move-in ready and beautifully maintained, this single-story Bastrop home offers three bedrooms, two full baths and approximately 1,449 square feet in a comfortable, open layout. Built in 2023, the home pairs low-maintenance living with thoughtful owner upgrades and included appliances. The bright main living area features elegant crown molding and flows naturally into the kitchen and dining spaces for everyday living and entertaining. The kitchen offers generous cabinet and counter space, while the refrigerator, washer and dryer convey for an easier transition. Notable improvements include a whole-home water softener, reverse-osmosis drinking system, ceiling fans, front landscaping, a full sprinkler system and a tankless water heater for on-demand hot water. The manageable yard provides outdoor space without extensive upkeep. Convenient access to Highway 71 connects the property with historic downtown Bastrop, Austin-Bergstrom International Airport and the greater Austin area. Schedule a private showing to experience this well-cared-for home in person.
Property Features
Property Type: Residential - Single Family
Cooling: Central Air,1 Unit
Garage: 2 car attached
Heating: Central
Home Style: Traditional
Lot Size: 0.12 Acres
Roof Type: Composition, Shingle
Stories: 1.0
Year Built: 2023
Amenities
Ceiling Fan(s)
Crown Molding
Double Vanity
Open Floorplan
Pantry
Pull Down Attic Stairs
Quartz Counters
Smart Home
Solid Surface Counters
Smart Thermostat
Walk-In Closet(s)
Eat-in Kitchen
Kitchen Island
Private Yard
Feature Descriptions
Appliances: Dryer, Dishwasher, Oven, Refrigerator, Tankless Water Heater, Washer, Water Softener Owned
Body of Water: None
Community Features: Playground, Trails/Paths, Community Pool
Days on Site: 30
Exterior: HardiPlank Type
Fencing: Back Yard, Privacy
Fireplace: None
Flooring: Carpet, Luxury Vinyl Plank
HOA Fee: 120/ Quarterly
Laundry: Main Level, Laundry Room
Parcel#: 8715103
Parking: Attached, Garage, Garage Door Opener
Parking Notes: Attached, Garage, Garage Door Opener
Pool: Community, None
Security: Smoke Detector(s)
Sewer: Public Sewer
Utilities: Electricity Available
Water: Public
Local Schools
High School: Bastrop High School
Middle School: Bastrop Middle School
Elementary School: Mina Elementary
School District: Bastrop ISD
Listed By / Shown By
Listed By
Agency Name: All City Real Estate
Agency Phone: 866-277-6005
Shown By
Agent Name: Hodge Team
Agent Phone: (512) 947-0794
Agency Title: Realty Capital City

Estimate Your Payment
Estimated Payment
$ 704.57 per month $622.94 Principal & Interest $0.00 Property Tax (data not provided by mls) $81.64 Homeowner's Insurance
242 Trailside Lane | MLS# 621020
This single family home located at 242 Trailside Lane, Bastrop, TX 78602 is currently listed for sale with an asking price of $279,900. This property was built in 2023 and has 3 bedrooms and 2 full baths with 1449 sq. ft. Trailside Lane is located in the Pecan Park subdivision within the Bastrop ISD school district. Search Pecan Park real estate on hodgeteam.rmcapitalcity.com today.