
BEDS0
BATHS
SQUARE FEET2,895
MLS#2098600
STATUSActive
PROPERTY TYPEMulti Unit - Multiple
SUBDIVISIONRiddle Road Duplexes
SCHOOLAustin ISD
Property Description
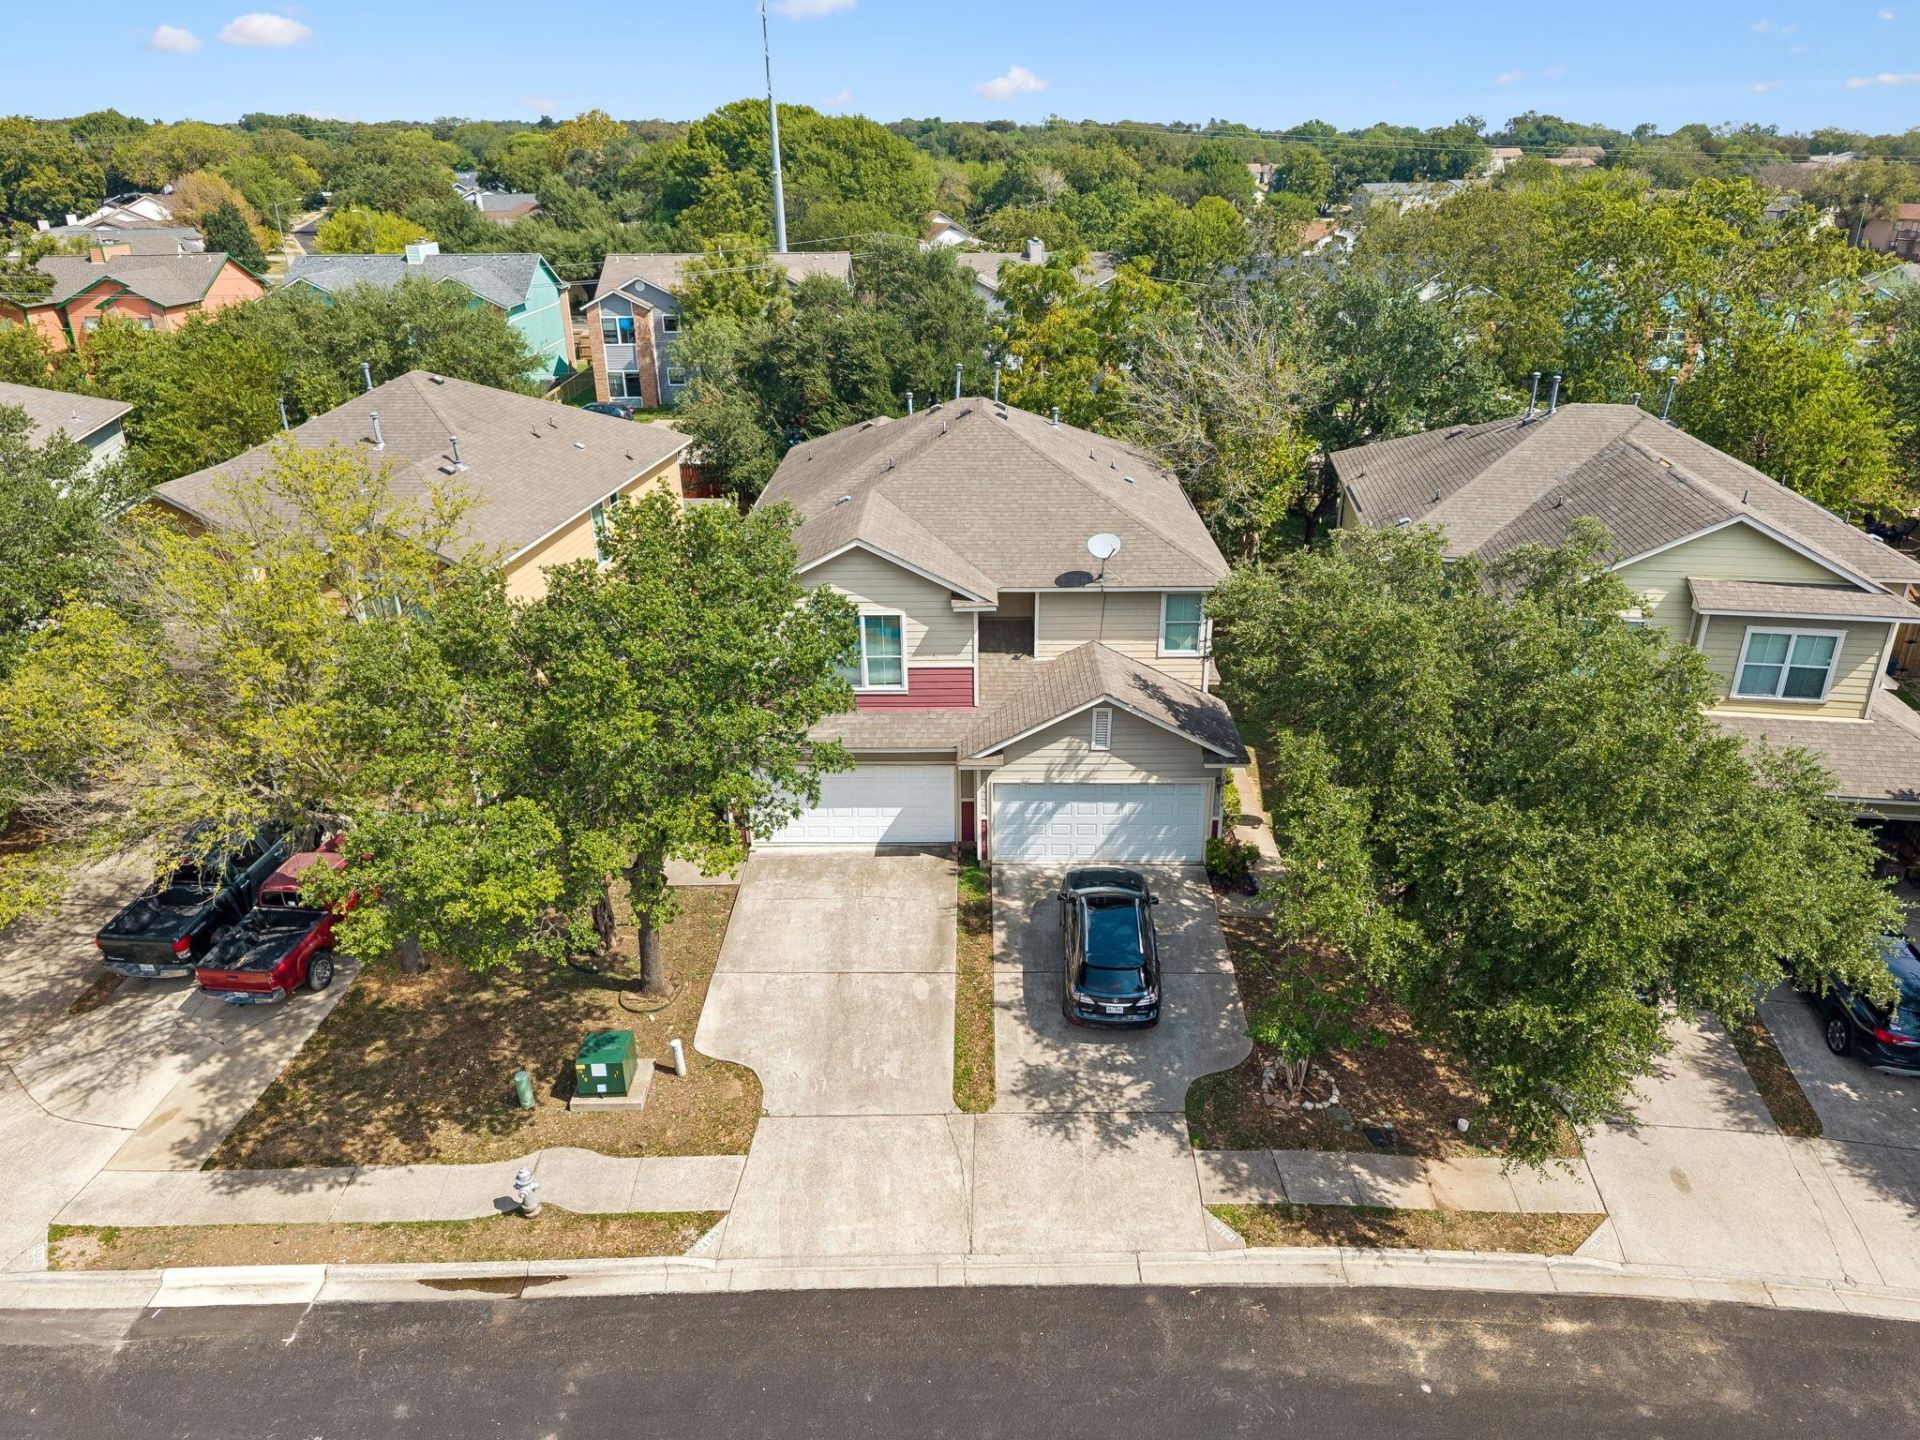
¢ True South Austin duplex with approximately 2,895 SF between two separate residences¢ Two different unit sizes/layouts, creating flexibility for a broader tenant pool; Unit B is a 4BR while Unit A is a 2BR w/ 2.5 baths, which makes this unit very popular due to the extra bedrooms, en suite bathrooms, and lots of utility.¢ Existing rental history provides investors with actual income performance rather than relying solely on projected rents¢ Flexible investment strategy: long-term rentals, owner-occupy one side and rent the other, or evaluate a combination of rental strategies¢ Convenient South Austin location near Slaughter Lane, Menchaca Road, and I-35¢ Close to Southpark Meadows, H-E-B, restaurants, shopping, and popular South Austin entertainment¢ Convenient access to Downtown Austin, ABIA, and major employment areas¢ Strong opportunity for an investor looking for income-producing property with longer-term appreciation potential in an established Austin location
Property Features
Property Type: Multi Unit - Multiple
Cooling: Ceiling Fan(s), Central Air, Multi Units
Fenced: Yes
Garage: 4 car attached
Heating: Central
Lot Size: 0.19 Acres
Roof Type: Composition, Shingle
Stories: 2.0
Taxes: $11,075
Year Built: 2006
Amenities
Breakfast Bar
Built-in Features
Ceiling Fan(s)
High Ceilings
Granite Counters
Eat-in Kitchen
Open Floorplan
Pantry
Recessed Lighting
Study/Home Office
Walk-In Closet(s)
Washer Hookup
See Remarks
Private Entrance
Private Yard
Feature Descriptions
Accessibility: Hand Rails
Appliances: Cooktop, Dishwasher, Dryer, Exhaust Fan, Gas Cooktop, Gas Range, Microwave, Oven, Range, Free-Standing Gas Range, RNGHD, Refrigerator, Stainless Steel Appliance(s), Washer
Area #: SWE
Community Features: Sidewalks, Street Lights
Days on Site: 4
Exterior: See Remarks, Vinyl Siding
Fencimg: See Remarks, Back Yard, Fenced, Wood
Flood Plain: No
Flooring: Tile, Vinyl
Laundry: Washer Hookup
Lot: See Remarks, Back Yard, Few Trees, Landscaped, Trees-Medium (20 Ft - 40 Ft), Trees-Small (Under 20 Ft)
Other Equipment: See Remarks, Electric Dryer Hookup, Varies by Unit, Washer Hookup
Parcel#: 04302315100000
Parking: See Remarks, Attached, Concrete, Door-Single, Driveway, Garage, Garage Faces Front, Paved
Parking Notes: See Remarks, Attached, Concrete, Door-Single, Driveway
Patio/Porch: Covered, Patio, Porch
Restrictions: City Restrictions
Security: See Remarks, Carbon Monoxide Detector(s), Security Lights, Smoke Detector(s)
Sewer: Public Sewer
Special View Info: See Remarks, Neighborhood, Trees/Woods
Utilities: See Remarks
Water: Public
Window: Blinds
Local Schools
High School: Akins
Middle School: Bailey
Elementary School: Kocurek
School District: Austin ISD
Listed By / Shown By
Listed By
Agency Name: The Agency Austin, LLC
Agency Contact: (512) 607-5113
Shown By
Agent Name: Hodge Team
Agent Phone: (512) 947-0794
Agency Title: Realty Capital City

Estimate Your Payment
Estimated Payment
$ 2,508.77 per month $1,402.11 Principal & Interest $922.92 Property Tax $183.75 Homeowner's Insurance
2418 Allred Dr, Unit A & B | MLS# 2098600
This multi-family property located at 2418 Allred Dr, Unit A & B, Austin, TX 78748 is currently listed for sale with an asking price of $630,000. Allred Dr, Unit A & B is located within the Austin ISD school district. Search Austin real estate on hodgeteam.rmcapitalcity.com today.