
BEDS4
BATHS2 full
SQUARE FEET1,978
MLS#614227
STATUSActive Under Contract
PROPERTY TYPEResidential - Single Family
SUBDIVISIONLiberty Valley
SCHOOLBelton ISD
Property Description
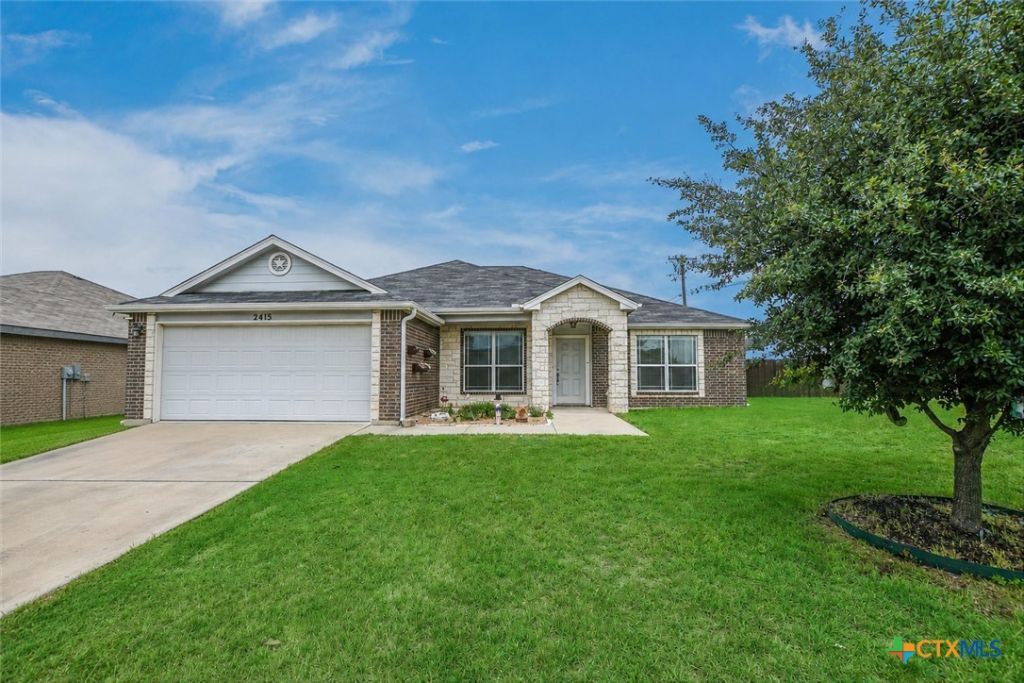
Spacious and well-maintained 4 bedroom, 2 bath home with an office situated on an oversized corner lot in Belton! Built in 2016, this approximately 1,882 sq ft home features an open-concept layout with a split-bedroom floorplan for added privacy. The large kitchen offers an oversized island, breakfast bar, ample cabinet space, pantry, and is open to the main living and dining areas ? perfect for entertaining or everyday living. The private primary suite includes dual vanities, an en-suite bath, and separate his-and-hers closets. Additional features include laminate and vinyl flooring throughout most of the home, smart thermostat, ceiling fans, walk-in closets, and a spacious utility room. Flexible 5th room can easily function as a home office, playroom, or guest space. Enjoy the large backyard and convenient location near schools, shopping, dining, and quick access to I-35 for an easy commute to Temple, Killeen, or Georgetown. This move-in ready home offers space, functionality, and value in a growing Belton community!
Property Features
Property Type: Residential - Single Family
Cooling: Central Air
Garage: 2 car attached
Heating: Central
Home Style: Hill Country
Lot Size: 0.26 Acres
Roof Type: Composition, Shingle
Stories: 1.0
Year Built: 2016
Amenities
All Bedrooms Down
Ceiling Fan(s)
Primary Downstairs
Main Level Primary
Pull Down Attic Stairs
Kitchen Island
Pantry
Private Yard
Feature Descriptions
Appliances: Dishwasher, Electric Cooktop, Disposal, Oven, Range Hood
Body of Water: None
Community Features: None
Days on Site: 100
Exterior: Masonry
Fencing: Back Yard
Fireplace: None
Flooring: Vinyl
Laundry: Washer Hookup, Electric Dryer Hookup, Laundry Room
Parcel#: 459176
Parking: Attached, Garage
Parking Notes: Attached, Garage
Sewer: Public Sewer
Utilities: Electricity Available
Water: Public
Local Schools
School District: Belton ISD
Listed By / Shown By
Listed By
Agency Name: First in Real Estate
Agency Phone: 512-801-8619
Shown By
Agent Name: Hodge Team
Agent Phone: (512) 947-0794
Agency Title: Realty Capital City

Estimate Your Payment
Estimated Payment
$ 719.93 per month $636.51 Principal & Interest $0.00 Property Tax (data not provided by mls) $83.42 Homeowner's Insurance
2415 Washington Drive | MLS# 614227
This single family home located at 2415 Washington Drive, Belton, TX 76513 is currently listed for sale with an asking price of $286,000. This property was built in 2016 and has 4 bedrooms and 2 full baths with 1978 sq. ft. Washington Drive is located in the Liberty Valley subdivision within the Belton ISD school district. Search Liberty Valley real estate on hodgeteam.rmcapitalcity.com today.