
BEDS3
BATHS2 full
SQUARE FEET1,303
MLS#9054047
STATUSActive
PROPERTY TYPEResidential - Single Family
SUBDIVISIONCherry Creek
SCHOOLAustin ISD
Property Description
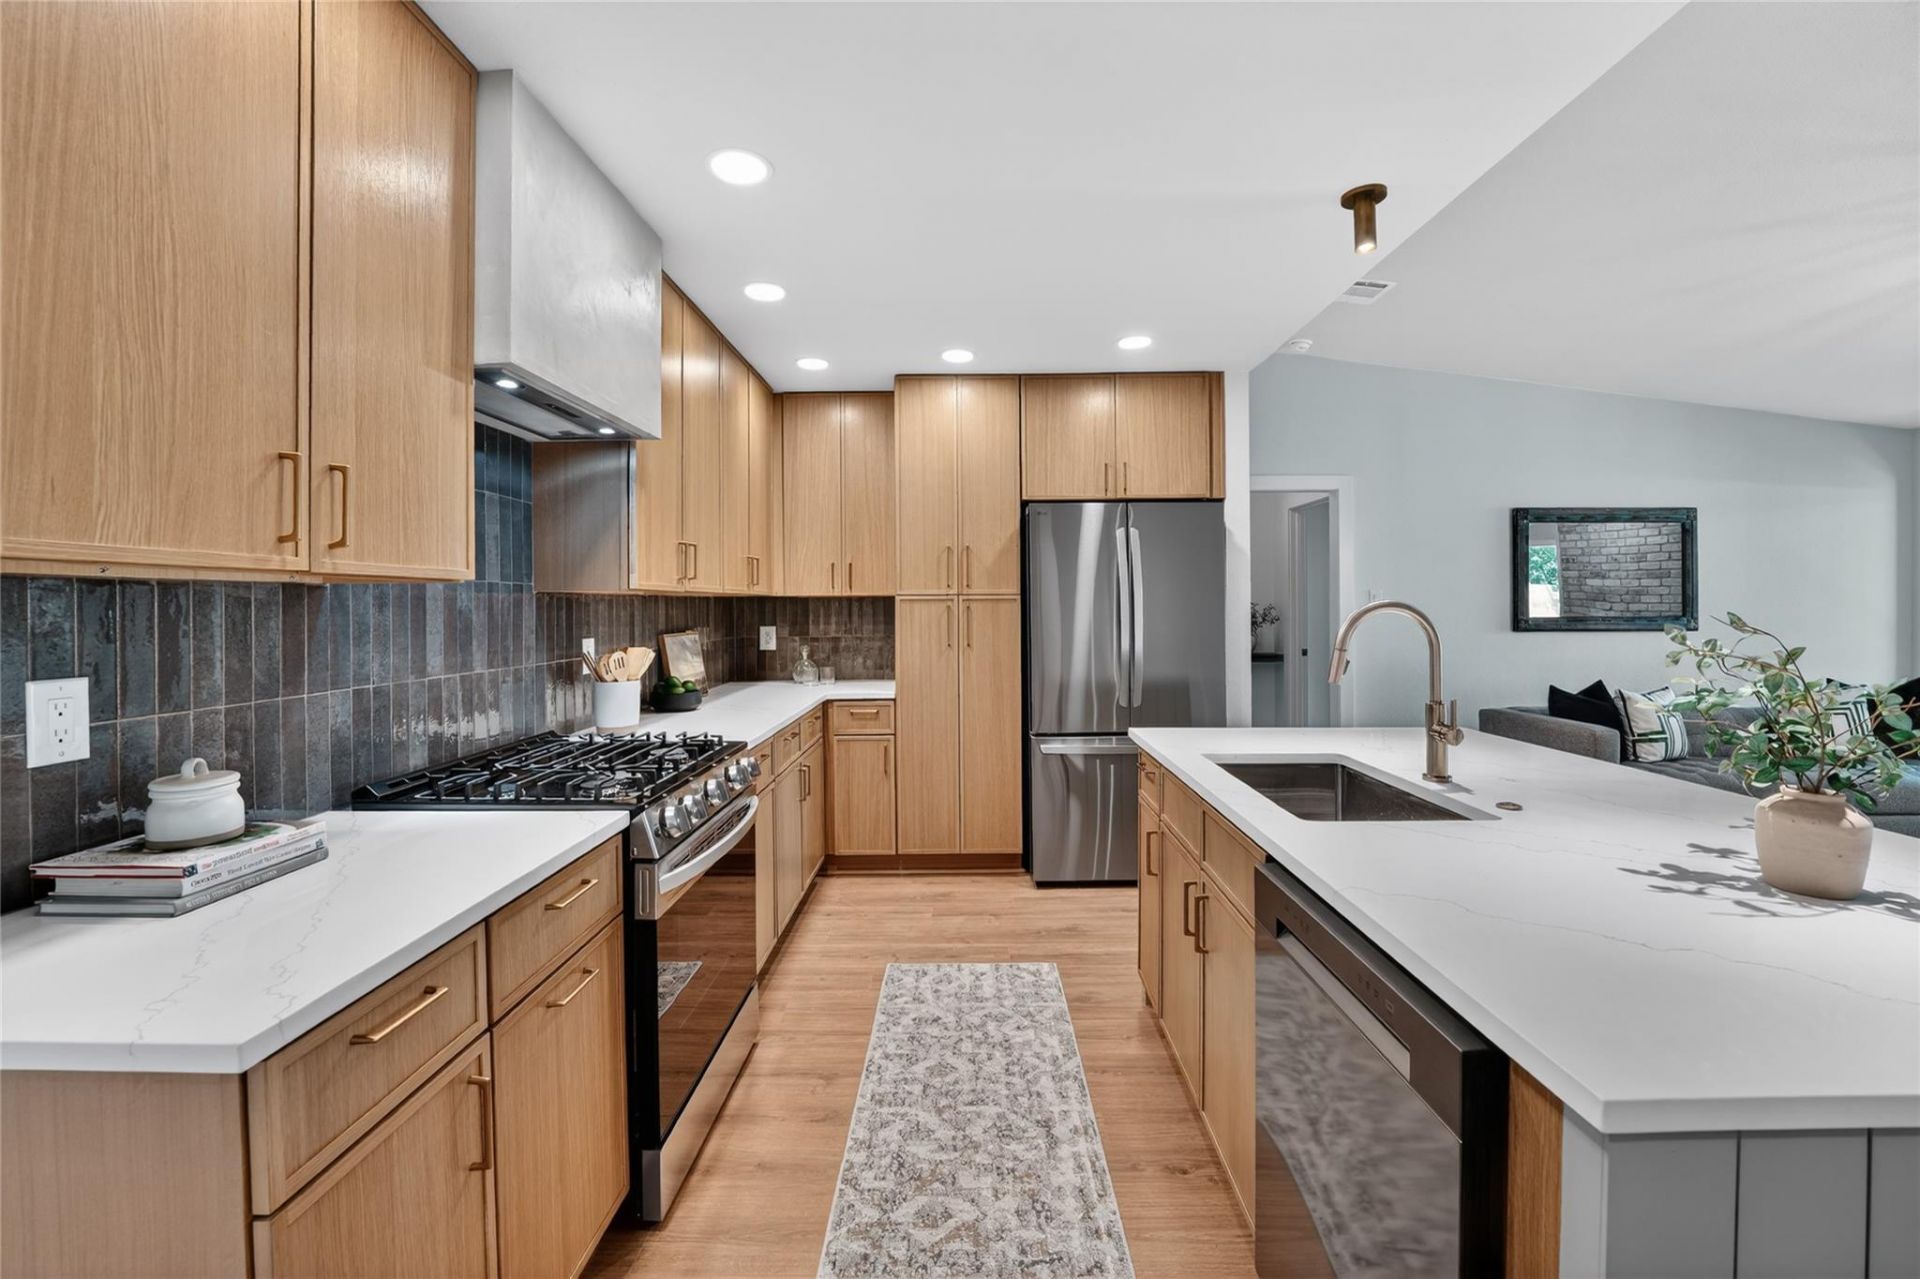
Gorgeous renovation just finished, vacant, and move in ready!This is the one you have been looking for in Cherry Creek!A professionally designed master piece by Jenna Caradonna Design featuring a reimagined kitchen that now opens up to the family room and cozy fireplace with a dazzling standalone island and bar! The kitchen is adorned with full height floor to ceiling new skinny shaker cabinets complete with soft close, custom vent hood, stunning backsplash, quartz countertops, LG stainless appliances with counter depth fridge and slide in range, can lights, and more. The master suite is strategically redesigned with spacious walk in closet adding lots of natural light, gorgeous double vanity, mesmerizing walk in shower with frameless glass and champagne bronze plumbing finishes.All new roof shingles, gutters, windows, exterior doors, hvac, duct work, attic insulation, hot water heater, decora plugs and switches, interior doors, trim and baseboards, lighting and plumbing fixtures, cabinet/door hardware, flooring, paint inside and out. Fashionably thoughtful upgrade to the laundry area with tiled backsplash, cabinets, and shelves!
Property Features
Property Type: Residential - Single Family
Cooling: Ceiling Fan(s), Central Air, Electric
Fenced: Yes
Fireplaces: 1
Garage: 2 car attached
Heating: Central, Exhaust Fan, Hot Water, Natural Gas
Lot Size: 0.15 Acres
Roof Type: Composition
Stories: 1.0
Taxes: $8,757
Year Built: 1973
Amenities
Breakfast Bar
Ceiling Fan(s)
Vaulted Ceiling(s)
Chandelier
Quartz Counters
Double Vanity
Electric Dryer Hookup
Gas Dryer Hookup
Low Flow Plumbing Fixtures
Open Floorplan
Pantry
Primary Bedroom on Main
Recessed Lighting
Smart Thermostat
Walk-In Closet(s)
Washer Hookup
Gutters Full
Private Yard
Feature Descriptions
Appliances: Free-Standing Gas Range, RNGHD, Refrigerator, Stainless Steel Appliance(s), Vented Exhaust Fan, Gas Water Heater
Area #: 10N
Days on Site: 2
Exterior: Brick, Concrete, Frame, Glass, Blown-In Insulation, Boa
Fencimg: Back Yard, Fenced, Wood
Fireplace: Gas, Wood Burning
Flood Plain: No
Flooring: Laminate, Tile
Laundry: Electric Dryer Hookup, Gas Dryer Hookup, Washer Hookup
Lot: Back Yard, Front Yard, Landscaped, Trees-Heavy, Trees-Large (Over 40 Ft)
Parcel#: 04141812150000
Parking: Attached, Concrete, Driveway, Garage
Parking Notes: Attached, Concrete, Driveway, Garage
Patio/Porch: Front Porch, Rear Porch
Security: Carbon Monoxide Detector(s), Secured Garage/Parking, Security Fence, Smoke Detector(s)
Sewer: Public Sewer
Utilities: Cable Available, Electricity Connected, Natural Gas Connected, Sewer Connected, Water Connected
Water: Public
Window: ENERGY STAR Qualified Windows, Screens, Vinyl Windows
Local Schools
High School: Crockett
Middle School: Covington
Elementary School: Cunningham
School District: Austin ISD
Listed By / Shown By
Listed By
Agency Name: Kyle Cooper, Broker
Agency Phone: (512) 633-5859
Shown By
Agent Name: Hodge Team
Agent Phone: (512) 947-0794
Agency Title: Realty Capital City

Estimate Your Payment
Estimated Payment
$ 2,237.57 per month $1,333.11 Principal & Interest $729.75 Property Tax $174.71 Homeowner's Insurance
2412 Aldford Dr | MLS# 9054047
This single family home located at 2412 Aldford Dr, Austin, TX 78745 is currently listed for sale with an asking price of $599,000. This property was built in 1973 and has 3 bedrooms and 2 full baths with 1303 sq. ft. Aldford Dr is located in the Cherry Creek subdivision within the Austin ISD school district. Search Cherry Creek real estate on hodgeteam.rmcapitalcity.com today.