
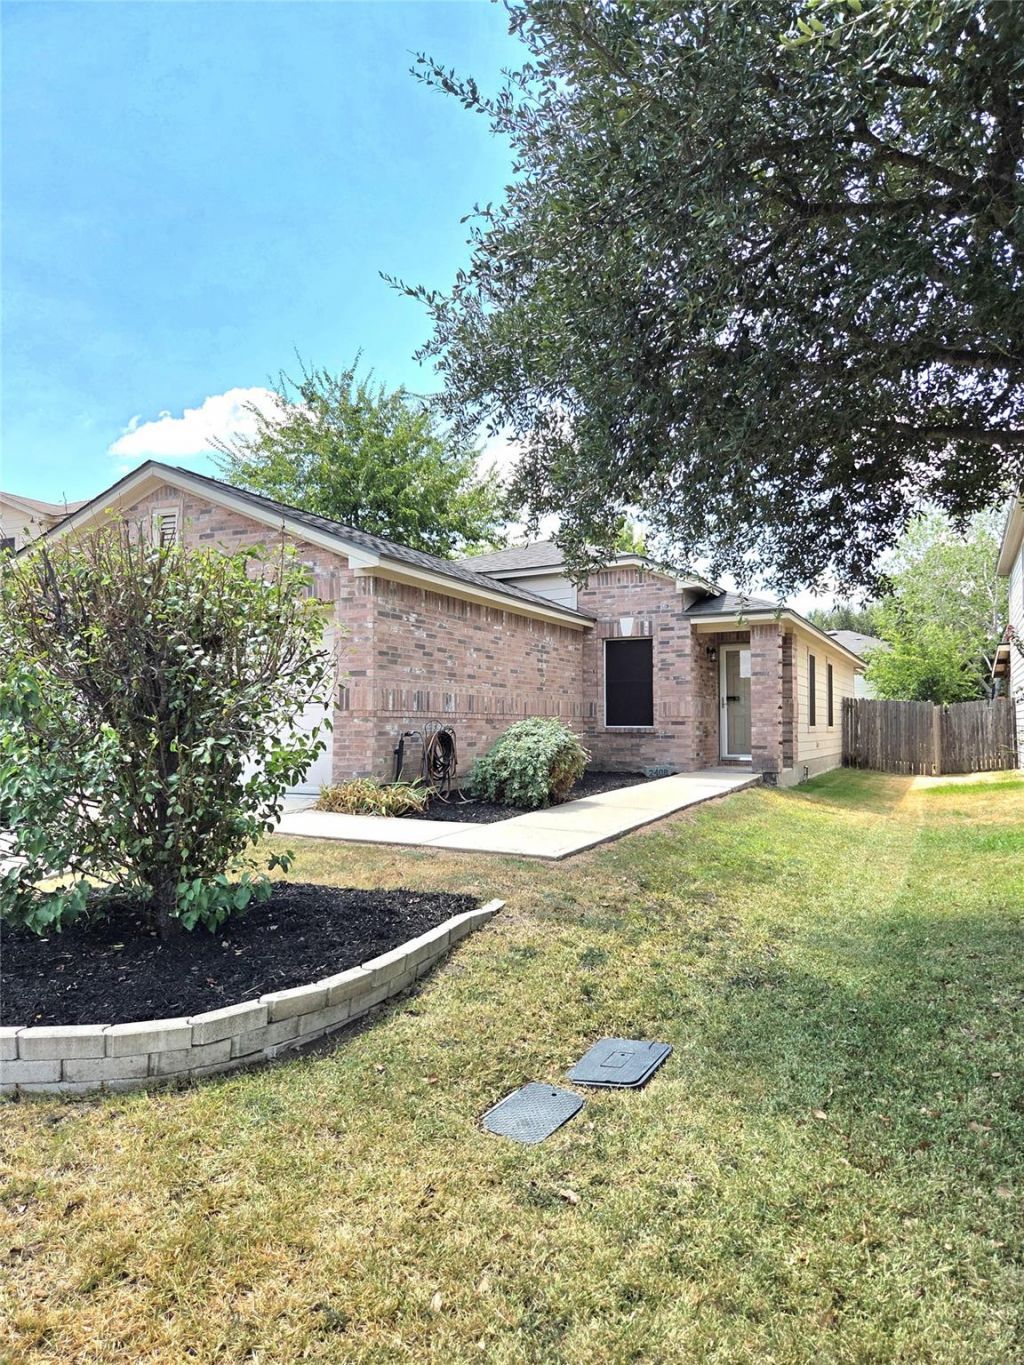
BEDS3
BATHS2 full
SQUARE FEET1,243
MLS#3351207
STATUSActive
PROPERTY TYPEResidential - Single Family
SUBDIVISIONUniversity Park
SCHOOLGeorgetown ISD
Property Description
THIS GEM HAS A BRAND NEW ROOF WITH WARRANTIES, AN OPEN FLOOR PLAN, AND IS AVAILABLE FURNISHED OR UNFURNISHED. The screened back porch makes for bug free evenings while the solar window screens and 6 year old A/C heat pump keeps you cool and costs low. Kitchen has plenty of storage with wood cabinets, an island, and pantry. Primary bath has 2 sinks and large soaking tub. The home was equipped in 2024 with a new water heater along with a water softener & a whole house water filtration system. There is a neighborhood park for your kids and pets to enjoy. Only 2 miles to the Georgetown Square, 3 miles to Wolf Ranch, 1 mile to Southwestern University, and 3.5 miles to The Junction. Plus easy access to IH35, Hwy. 130, and I-195. Listing agent is related to seller.
Property Features
Property Type: Residential - Single Family
Cooling: Ceiling Fan(s), Central Air, Electric, Heat Pump
Garage: 2 car attached
Heating: Electric, Forced Air, Heat Pump
Lot Size: 0.12 Acres
Roof Type: Shingle
Stories: 1.0
Taxes: $4,843
Year Built: 2007
Amenities
Ceiling Fan(s)
Double Vanity
Electric Dryer Hookup
Eat-in Kitchen
Entrance Foyer
High Speed Internet
Kitchen Island
No Interior Steps
Open Floorplan
Pantry
Primary Bedroom on Main
Soaking Tub
Storage
Walk-In Closet(s)
Washer Hookup
Lighting
No Exterior Steps
Private Yard
Feature Descriptions
Appliances: Dishwasher, Disposal, Electric Range, ENERGY STAR Qualified Dryer, ENERGY STAR Qualified Washer, ENERGY STAR Qualified Water Heater, Ice Maker, Electric Oven, Plumbed For Ice Maker, RNGHD, Free-Standing Refrigerator, Self Cleaning Oven, Vented Exhaust Fan, Electric Water Heater, Water Purifier Owned, Water Softener Owned
Area #: GTE
Community Features: BBQ Pit/Grill, Cluster Mailbox, Common Grounds, Curbs, High Speed Internet, Park, Pet Amenities, Picnic Area, Playground, Sidewalks, Street Lights, Trash Pickup - Door to Door, Underground Utilities
Days on Site: 9
Exterior: Brick, HardiPlank Type
Fencimg: Back Yard, Full, Privacy
Flood Plain: No
Flooring: Carpet, Tile, Vinyl
HOA Fee: $285/ Annually
Laundry: Electric Dryer Hookup, Washer Hookup
Lot: Back Yard, Few Trees, Front Yard, Landscaped, Level
Lot Dimensions: 43 X 120
Parcel#: 48491C 0230C
Parking: Attached
Parking Notes: Attached
Patio/Porch: Covered, Enclosed, Front Porch, Rear Porch, Screened
Restrictions: City Restrictions, Deed Restrictions
Security: Fire Alarm, Prewired, Smoke Detector(s)
Sewer: Public Sewer
Special View Info: Neighborhood
Utilities: Cable Connected, Electricity Connected, Internet-Cable, Internet-Fiber, Other, Phone Connected, Sewer Connected, Underground Utilities, Water Connected
Water: Public
Window: Blinds, Drapes, Double Pane Windows, Screens, Solar Screens, Vinyl Windows
Local Schools
High School: East View
Middle School: Wagner
Elementary School: James E Mitchell
School District: Georgetown ISD
Listed By / Shown By
Listed By
Agency Name: K.C. Swartzel
Agency Contact: (512) 368-0093
Shown By
Agent Name: Hodge Team
Agent Phone: (512) 947-0794
Agency Title: Realty Capital City

Estimate Your Payment
Estimated Payment
$ 1,083.24 per month $600.90 Principal & Interest $403.58 Property Tax $78.75 Homeowner's Insurance
2408 Mccook Dr | MLS# 3351207
This single family home located at 2408 Mccook Dr, Georgetown, TX 78626 is currently listed for sale with an asking price of $270,000. This property was built in 2007 and has 3 bedrooms and 2 full baths with 1243 sq. ft. Mccook Dr is located in the University Park subdivision within the Georgetown ISD school district. Search University Park real estate on hodgeteam.rmcapitalcity.com today.