
BEDS3
BATHS2 full
SQUARE FEET1,647
MLS#1192709
STATUSActive
PROPERTY TYPEResidential - Single Family
SUBDIVISIONSummerside
SCHOOLLockhart ISD
Property Description
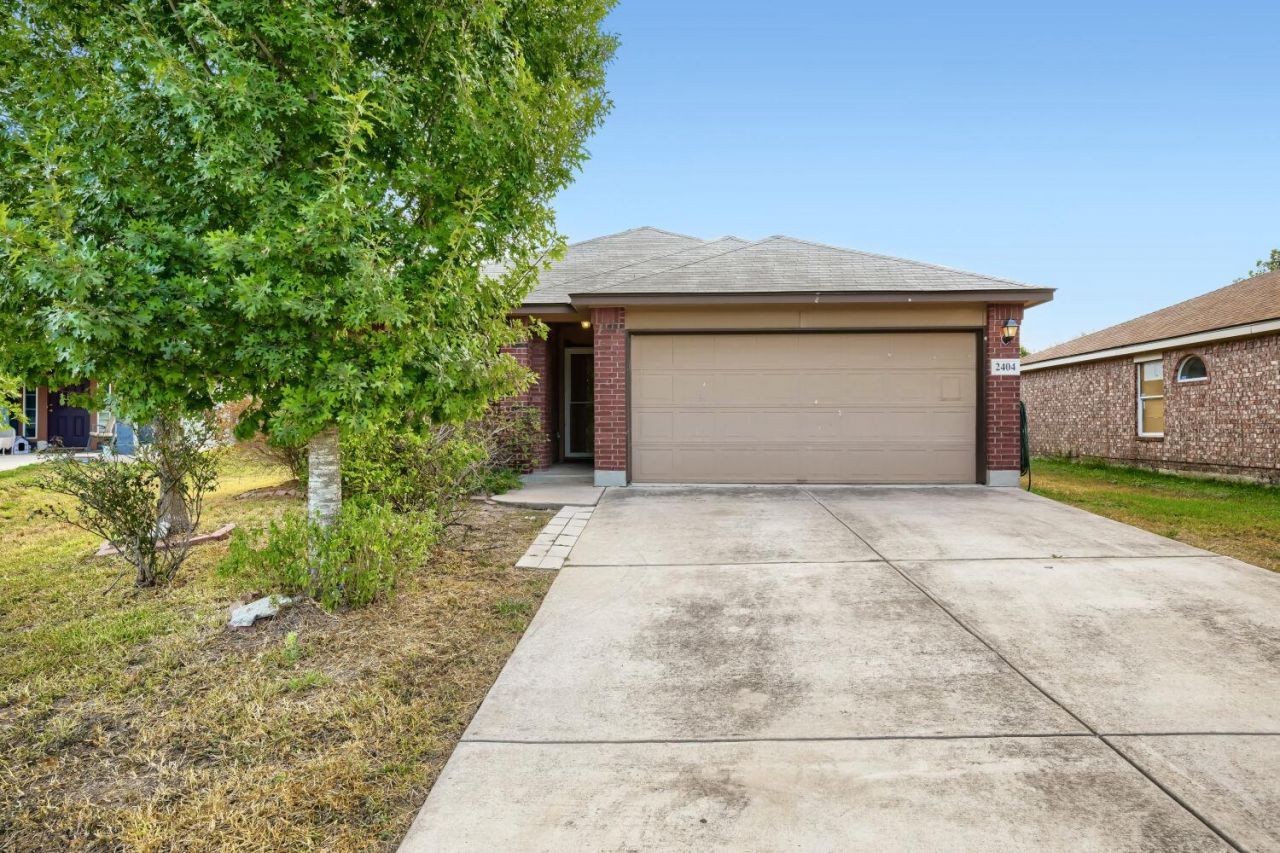
Current interest rate of 4.65% may be assumable. Program-specific eligibility applies. Welcome to this one-story single-family home featuring a brick exterior, two-car attached garage, and private driveway. Inside, wood design laminate flooring extends throughout the home, with tile flooring in the bathrooms. The open-concept layout connects the living room, dining area, and kitchen, creating a functional main living space. The kitchen features a gas range, pantry, ample cabinetry for storage, and a breakfast bar. Ceiling fans are provided throughout the home.The primary bedroom includes an en-suite bathroom with a tub and shower combination, single vanity, and generous counter space. The secondary bathroom also features a tub and shower combination with a single vanity. Outside, the backyard is enclosed by a private wood fence and features a covered patio with surrounding grassy areas. A practical layout and versatile indoor and outdoor spaces complete this home.
Property Features
Property Type: Residential - Single Family
Cooling: Ceiling Fan(s), Central Air
Fenced: Yes
Garage: 2 car attached
Heating: Natural Gas
Lot Size: 0.13 Acres
Roof Type: Composition, Shingle
Stories: 1.0
Taxes: $5,625
Year Built: 2015
Amenities
Breakfast Bar
Ceiling Fan(s)
Electric Dryer Hookup
Eat-in Kitchen
Open Floorplan
Pantry
Primary Bedroom on Main
Soaking Tub
Track Lighting
Walk-In Closet(s)
Washer Hookup
Garden
Private Entrance
Private Yard
Feature Descriptions
Appliances: Cooktop, Dishwasher, Exhaust Fan, Gas Cooktop, Gas Range, Microwave, Oven, Range, Refrigerator, Stainless Steel Appliance(s)
Area #: CC
Days on Site: 3
Exterior: Brick, Wood Siding
Fencimg: Back Yard, Fenced, Wood
Flood Plain: No
Flooring: Laminate, Tile
Laundry: Electric Dryer Hookup, Washer Hookup
Lot: Back Yard, Front Yard
Parcel#: 030061203001443
Parking: Attached, Concrete, Driveway, Garage, Private
Parking Notes: Attached, Concrete, Driveway, Garage, Private
Patio/Porch: Covered, Front Porch, Porch
Restrictions: See Remarks, Deed Restrictions
Sewer: Municipal Utility District (MUD), Public Sewer
Special View Info: Neighborhood
Utilities: Cable Available, Electricity Available, Natural Gas Available, Phone Available, Sewer Available, Water Available
Water: Municipal Utility District (MUD), Public
Window: Blinds, Drapes, Screens
Local Schools
High School: Lockhart
Middle School: Lockhart
Elementary School: Navarro
School District: Lockhart ISD
Listed By / Shown By
Listed By
Agency Name: Orchard Brokerage
Agency Contact: (512) 497-8707
Shown By
Agent Name: Hodge Team
Agent Phone: (512) 947-0794
Agency Title: Realty Capital City

Estimate Your Payment
Estimated Payment
$ 1,145.89 per month $598.68 Principal & Interest $468.75 Property Tax $78.46 Homeowner's Insurance
2404 Night Sky Cv | MLS# 1192709
This single family home located at 2404 Night Sky Cv, Lockhart, TX 78644 is currently listed for sale with an asking price of $269,000. This property was built in 2015 and has 3 bedrooms and 2 full baths with 1647 sq. ft. Night Sky Cv is located in the Summerside subdivision within the Lockhart ISD school district. Search Summerside real estate on hodgeteam.rmcapitalcity.com today.