
BEDS4
BATHS2 full
SQUARE FEET1,781
MLS#6515618
STATUSActive
PROPERTY TYPEResidential - Single Family
SUBDIVISIONIndependence Park Condo
SCHOOLAustin ISD
Property Description
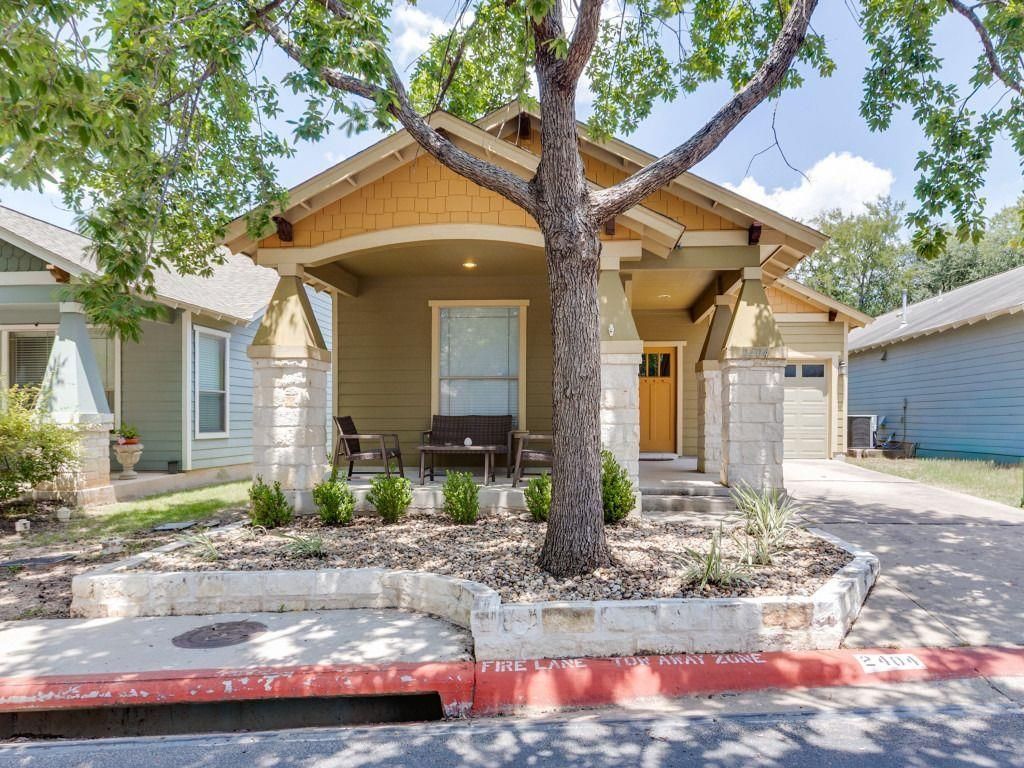
This one story home in Independence Park offers 1,781 square feet with 3 bedrooms, a dedicated office, 2 bathrooms, and an open living and dining area.The interior features high ceilings and wood flooring in the main living areas. The living room is positioned near the center of the home, with the office and bedrooms arranged around the main living spaces.The kitchen includes stainless steel appliances, a breakfast bar, cabinetry, and additional storage space.The primary bedroom includes an en suite bathroom with a garden tub, separate shower, and walk in closet.The fenced backyard is located along the outer perimeter of the neighborhood. A new fence was installed April 2026.Independence Park has entrances from Manchaca Road and West Gate Boulevard, with access to South Lamar, South Congress, downtown Austin, MoPac, Highway 71, shopping, dining, and other services. Garrison Park and Pool are across the street from the neighborhood and include trails, playgrounds, sports fields, and recreational facilities.
Property Features
Property Type: Residential - Single Family
Cooling: Central Air
Garage: 1 car attached
Heating: Central
Lot Size: 0.16 Acres
Roof Type: Composition
Stories: 1.0
Taxes: $6,528
Year Built: 2008
Amenities
High Ceilings
French Doors
In-Law Floorplan
Multiple Living Areas
No Interior Steps
Primary Bedroom on Main
Wired for Sound
Feature Descriptions
Appliances: Dishwasher, Disposal, Microwave, Free-Standing Range
Area #: 10N
Community Features: Cluster Mailbox, Common Grounds, Curbs
Days on Site: 10
Door Features: French Doors
Exterior: HardiPlank Type
Fencimg: Privacy
Flood Plain: No
Flooring: Carpet, Tile, Wood
HOA Fee: $80/ Monthly
Lot: Level, Sprinkler - Automatic, Sprinkler - In-ground, Trees-Moderate, Trees-Small (Under 20 Ft)
Parcel#: 04141819320000
Parking: Attached
Parking Notes: Attached
Patio/Porch: Covered, Patio
Security: Prewired, Smoke Detector(s)
Sewer: Public Sewer
Utilities: Electricity Available, Natural Gas Available
Water: Public
Window: Solar Screens
Local Schools
High School: Crockett
Middle School: Covington
Elementary School: Cunningham
School District: Austin ISD
Listed By / Shown By
Listed By
Agency Name: Listing Results, LLC
Agency Contact: (817) 283-5134
Shown By
Agent Name: Hodge Team
Agent Phone: (512) 947-0794
Agency Title: Realty Capital City

Estimate Your Payment
Estimated Payment
$ 1,802.36 per month $1,112.56 Principal & Interest $544.00 Property Tax $145.80 Homeowner's Insurance
2404 Independence Dr | MLS# 6515618
This single family home located at 2404 Independence Dr, Austin, TX 78745 is currently listed for sale with an asking price of $499,900. This property was built in 2008 and has 4 bedrooms and 2 full baths with 1781 sq. ft. Independence Dr is located in the Independence Park Condo subdivision within the Austin ISD school district. Search Independence Park Condo real estate on hodgeteam.rmcapitalcity.com today.