
BEDS4
BATHS3 full
SQUARE FEET2,575
MLS#8511463
STATUSActive
PROPERTY TYPEResidential - Single Family
SUBDIVISIONSunfield
SCHOOLHaysCONSISD
Property Description
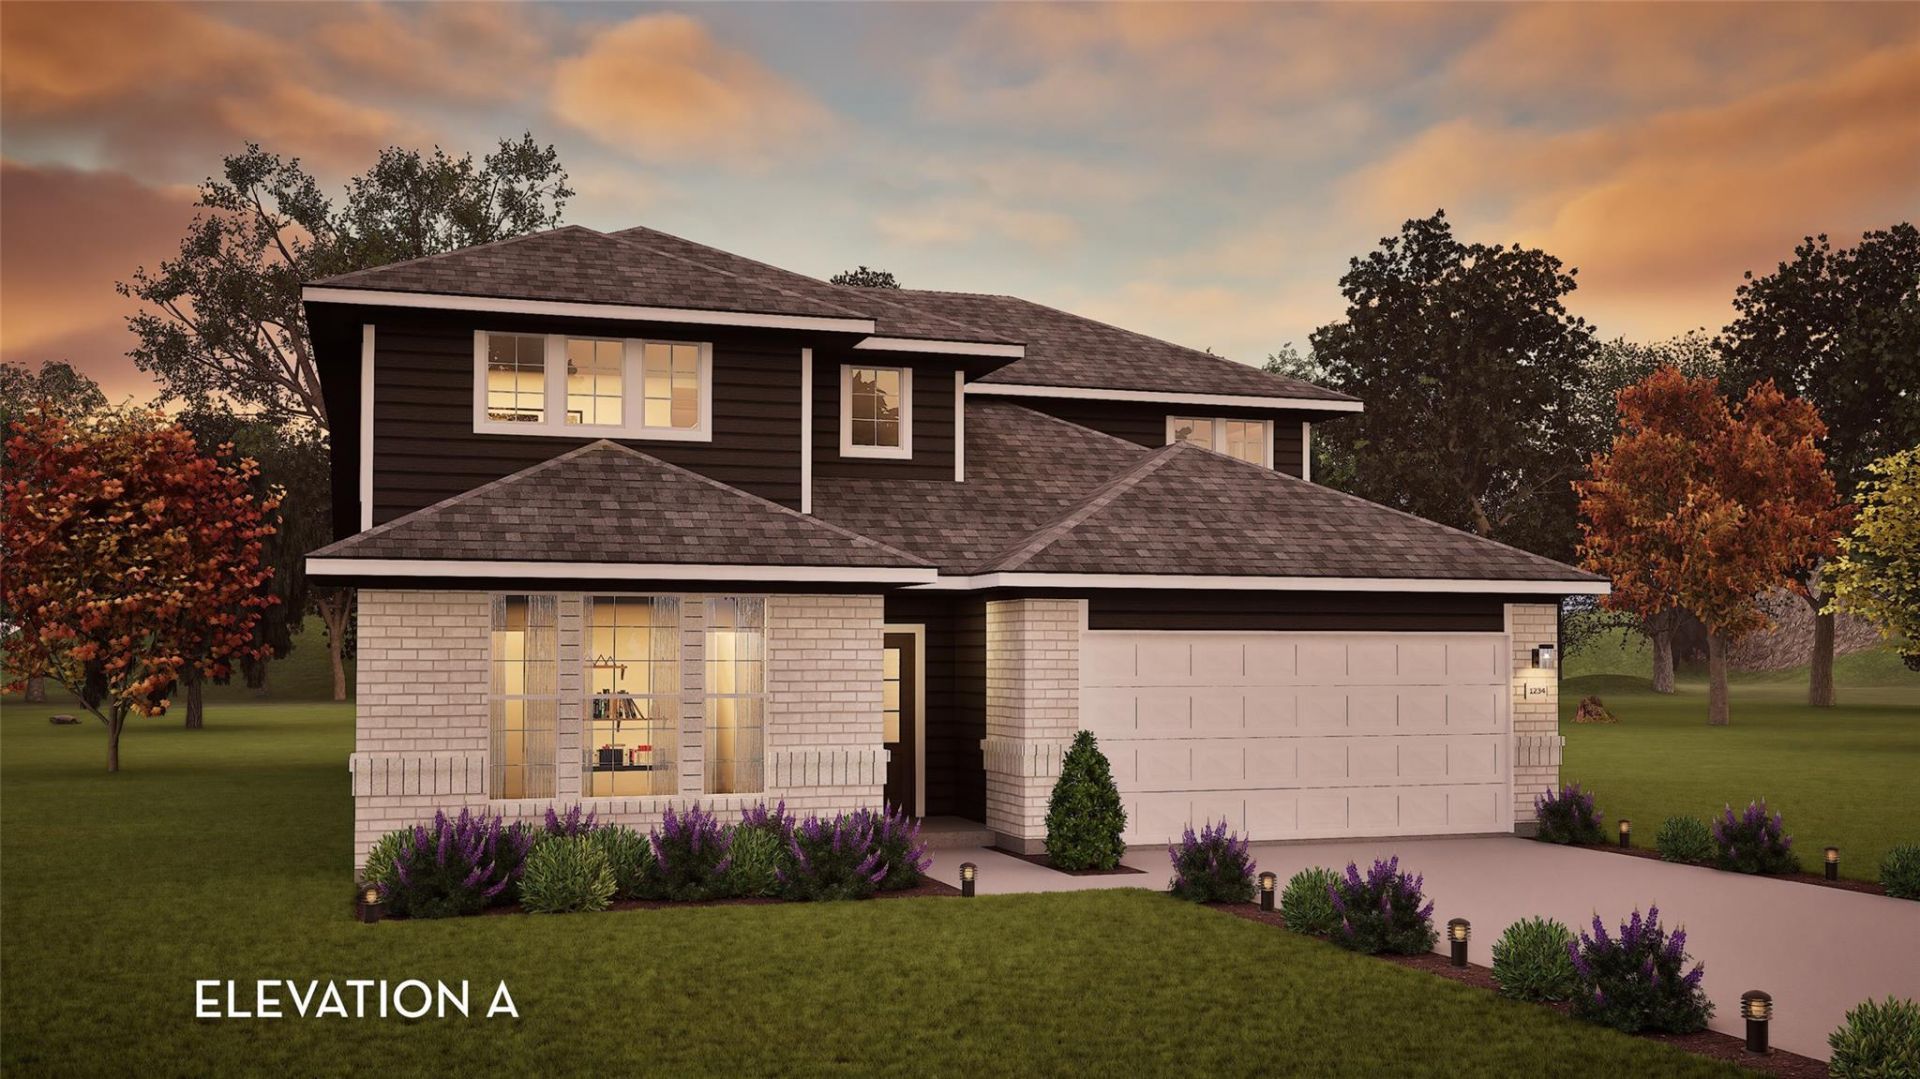
Downstairs, you are met with a private guest bedroom with a walk-in closet off the foyer. Across the hall is a full secondary bathroom and a walk-in utility room. Across the gallery is entry to your large walk-in pantry, a secluded study room, and entry to your two-car garage. Your open-concept kitchen and combined dining and family rooms are the main highlight of this desirable layout. Add an extra flair to your massive family room by including a stylish fireplace. In your kitchen, you are greeted with ample counterspace, industry-leading appliances, granite countertops, and an island. You'll appreciate having the option of including a covered patio for you to relax on. Your dream master suite is made a reality with vaulted ceilings, cultured marble countertops with dual vanities, a roomy bathtub, a separate walk-in shower and an enlarged walk-in closet. Wander upstairs to be welcomed by the spacious and bright gameroom, as well as two additional large bedrooms with the third bathroom residing between. Both the second bathroom and the third bathroom have the option of transforming the bath into a super shower as well!
Property Features
Property Type: Residential - Single Family
Cooling: Central Air, ENERGY STAR Qualified Equipment
Garage: 2
Heating: ENERGY STAR Qualified Equipment, Natural Gas
Lot Size: 0.14 Acres
Roof Type: Asphalt
Stories: 2.0
Taxes: $0
Year Built: 2026
Amenities
Ceiling Fan(s)
High Ceilings
Tray Ceiling(s)
Double Vanity
Electric Dryer Hookup
Entrance Foyer
Interior Steps
Kitchen Island
Open Floorplan
Pantry
Primary Bedroom on Main
Recessed Lighting
Soaking Tub
Walk-In Closet(s)
Wired for Data
Gutters Full
Lighting
Feature Descriptions
Appliances: Built-In Oven(s), Cooktop, Dishwasher, Disposal, ENERGY STAR Qualified Water Heater, Gas Cooktop, Microwave, Stainless Steel Appliance(s), Vented Exhaust Fan
Area #: HH
Community Features: Clubhouse, Cluster Mailbox, Common Grounds, Curbs, Dog Park, Fishing, High Speed Internet, Lake, Park, Pet Amenities, Picnic Area, Planned Social Activities, Playground, Pool, Sidewalks, Street Lights, Tennis Court(s)
Days on Site: 3
Exterior: Brick, Concrete, Frame, Glass, HardiPlank Type, Blown-I
Fencimg: Back Yard, Wood
Flood Plain: No
Flooring: Carpet, Tile, Vinyl
HOA Fee: $940/ Annually
Laundry: Electric Dryer Hookup
Lot: Back Yard, Curbs, Front Yard, Landscaped, Sprinkler - Automatic, Sprinkler - Back Yard, Sprinklers In Front, Trees-Small (Under 20 Ft)
Parcel#: R203504
Parking: Concrete, Driveway, Garage, Garage Door Opener, Garage Faces Front, Kitchen Level, Paved, Private
Parking Notes: Concrete, Driveway, Garage, Garage Door Opener, Garage
Patio/Porch: Covered, Front Porch, Rear Porch
Restrictions: Deed Restrictions
Security: Carbon Monoxide Detector(s), Smoke Detector(s)
Sewer: Municipal Utility District (MUD)
Special View Info: Neighborhood, Park/Greenbelt
Utilities: Electricity Connected, Internet-Fiber, Natural Gas Connected, Sewer Connected, Underground Utilities, Water Connected
Water: Municipal Utility District (MUD)
Window: Blinds, ENERGY STAR Qualified Windows
Local Schools
High School: Johnson High School
Middle School: McCormick
Elementary School: Sunfield
School District: HaysCONSISD
Listed By / Shown By
Listed By
Agency Name: CastleRock Realty, LLC
Agency Contact: (832) 582-0030
Shown By
Agent Name: Hodge Team
Agent Phone: (512) 947-0794
Agency Title: Realty Capital City

Estimate Your Payment
Estimated Payment
$ 1,136.23 per month $1,004.58 Principal & Interest $0.00 Property Tax (data not provided by mls) $131.65 Homeowner's Insurance
240 Tundra Ln | MLS# 8511463
This single family home located at 240 Tundra Ln, Buda, TX 78610 is currently listed for sale with an asking price of $451,382. This property was built in 2026 and has 4 bedrooms and 3 full baths with 2575 sq. ft. Tundra Ln is located in the Sunfield subdivision within the HaysCONSISD school district. Search Sunfield real estate on hodgeteam.rmcapitalcity.com today.