
BEDS4
BATHS2 full 1 partial
SQUARE FEET2,968
MLS#8534463
STATUSActive
PROPERTY TYPEResidential - Single Family
SUBDIVISIONEnclave At Brushy Creek
SCHOOLHutto ISD
Property Description
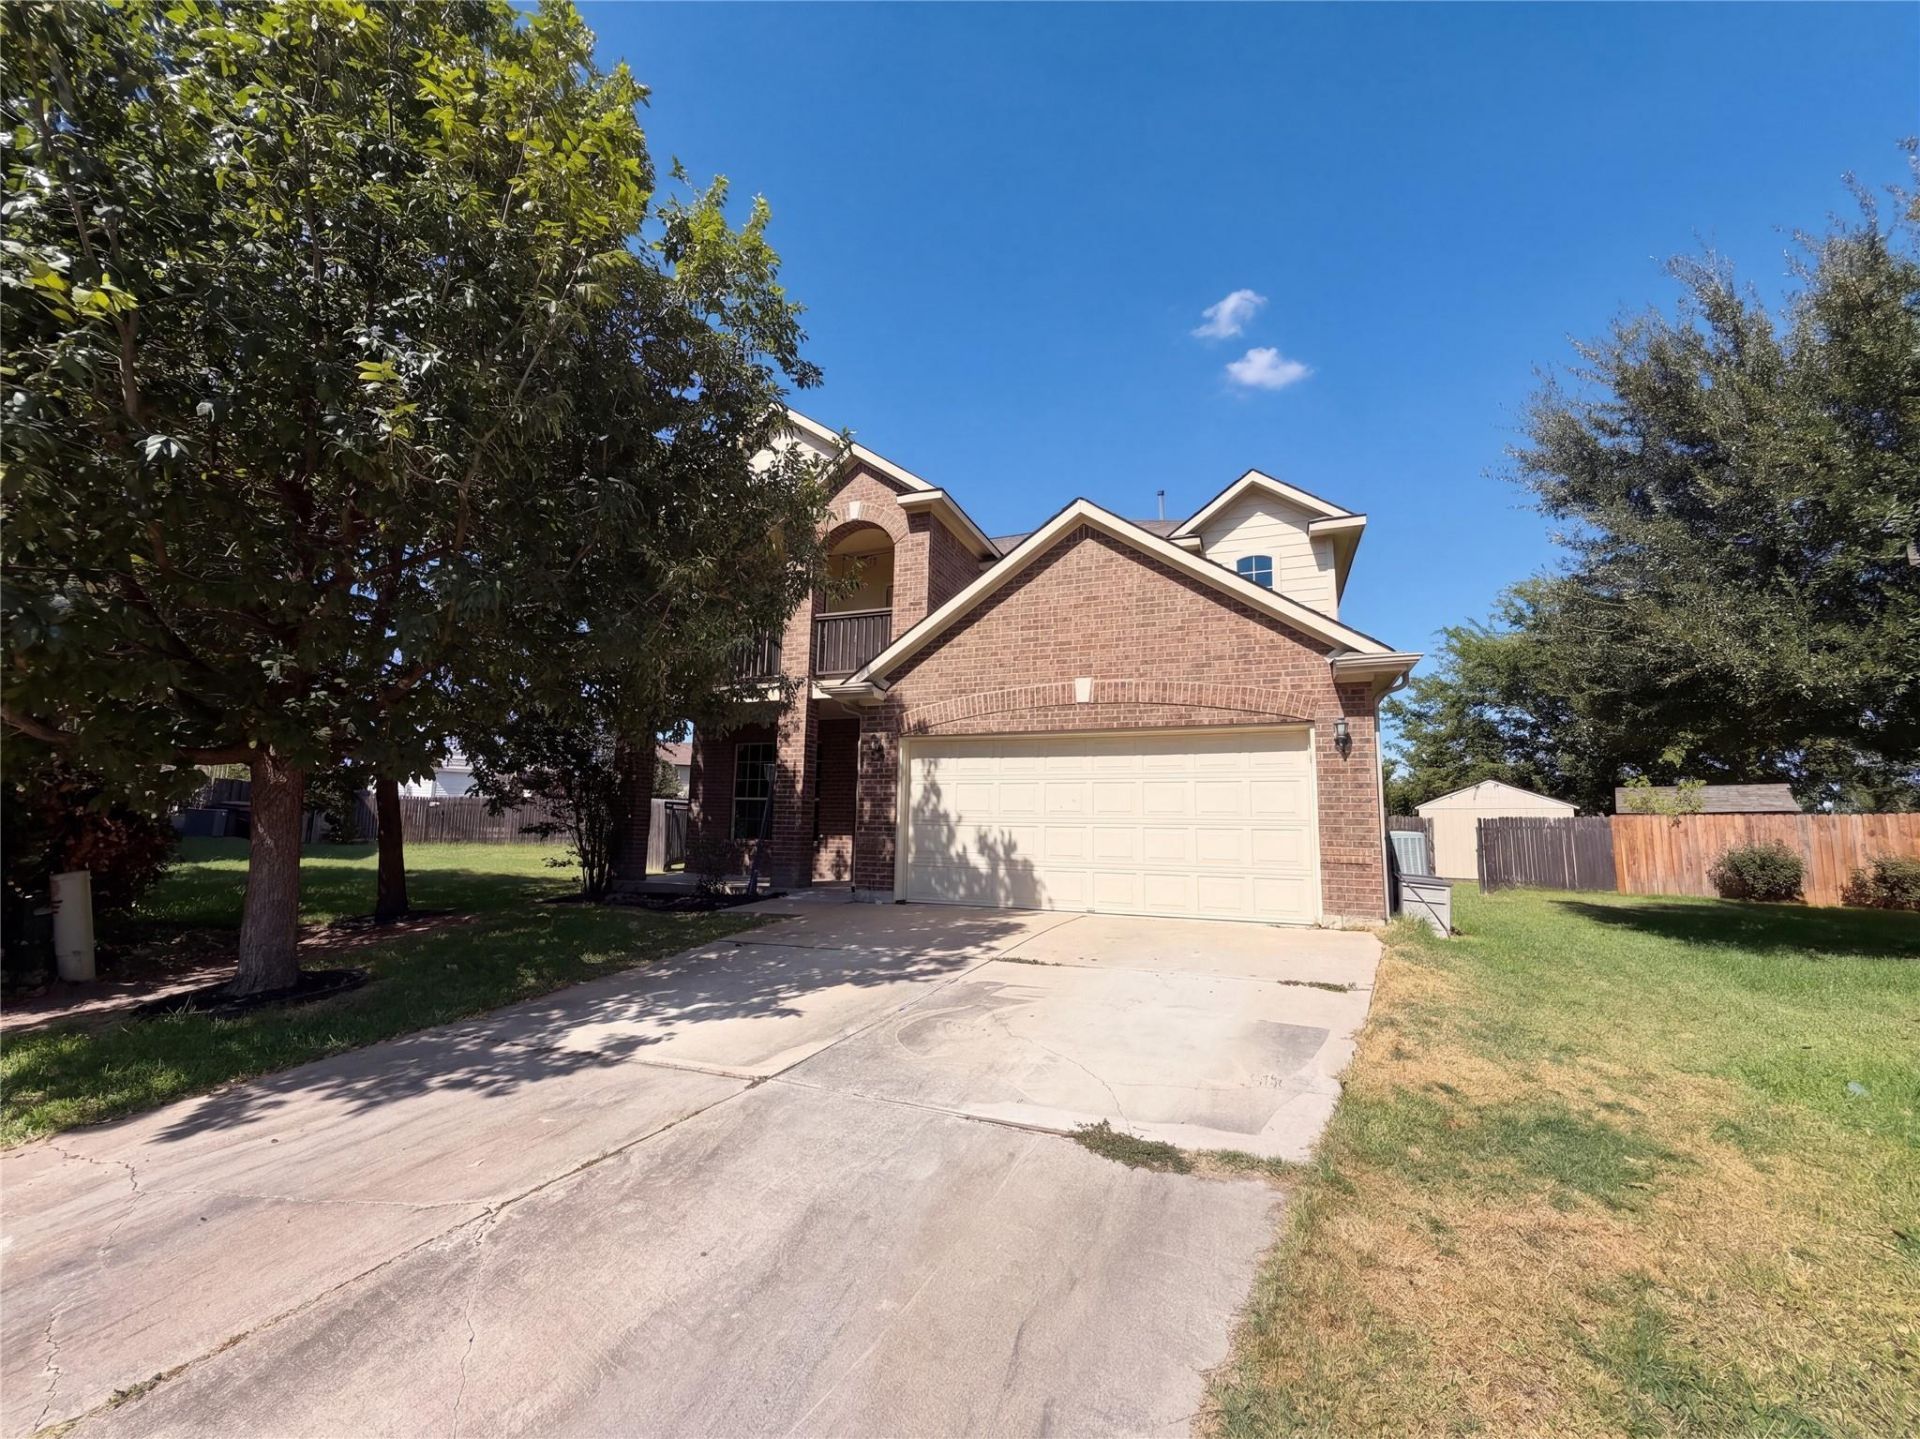
This beautifully designed two-story home offers an inviting blend of open living spaces and flexible rooms for everyday life. Soaring ceilings and expansive windows fill the main living area with natural light, highlighting the rich wood flooring and open staircase. The kitchen features abundant cabinetry, granite countertops, stainless steel appliances, and a large center island, opening to the dining and living spaces for easy entertaining. The spacious primary suite is located on the main level and includes a generous ensuite bath, while additional bedrooms upstairs provide privacy and flexibility. A loft/game room, media room, and private office create plenty of options for work, relaxation, and gathering. Step outside to enjoy the backyard, while the second-story balcony offers another place to unwind. Dont miss the opportunity to make this inviting home yours?schedule your private showing today!
Property Features
Property Type: Residential - Single Family
Cooling: Central Air
Fenced: Yes
Garage: 2 car attached
Heating: Central
Lot Size: 0.24 Acres
Roof Type: Composition, Shingle
Stories: 2.0
Taxes: $8,616
Year Built: 2012
Amenities
Ceiling Fan(s)
Cathedral Ceiling(s)
High Ceilings
Granite Counters
Stone Counters
Double Vanity
Kitchen Island
Multiple Living Areas
Open Floorplan
Pantry
Primary Bedroom on Main
Recessed Lighting
Soaking Tub
Study/Home Office
Balcony
Gutters Partial
No Exterior Steps
Private Yard
Feature Descriptions
Appliances: Dishwasher, Microwave, Range, Free-Standing Gas Range, Stainless Steel Appliance(s)
Area #: HU
Days on Site: 32
Exterior: Brick, Masonry â?? Partial, Wood Siding
Fencimg: Back Yard, Fenced, Privacy, Wood
Flood Plain: No
Flooring: Carpet, Tile, Wood
HOA Fee: $79/ Annually
Lot: Cul-De-Sac, Trees-Small (Under 20 Ft)
Parcel#: 141118030K0058
Parking: Attached, Driveway, Garage
Parking Notes: Attached, Driveway, Garage
Patio/Porch: Covered, Front Porch, Patio, Porch
Restrictions: Deed Restrictions
Security: Smoke Detector(s)
Sewer: Public Sewer
Utilities: Cable Available, Electricity Connected, Natural Gas Available
Water: Public
Local Schools
High School: Hutto
Middle School: Farley
Elementary School: Nadine Johnson
School District: Hutto ISD
Listed By / Shown By
Listed By
Agency Name: Orchard Brokerage
Agency Contact: (512) 890-2642
Shown By
Agent Name: Hodge Team
Agent Phone: (512) 947-0794
Agency Title: Realty Capital City

Estimate Your Payment
Estimated Payment
$ 1,651.89 per month $825.69 Principal & Interest $718.00 Property Tax $108.21 Homeowner's Insurance
234 Wells Bnd | MLS# 8534463
This single family home located at 234 Wells Bnd, Hutto, TX 78634 is currently listed for sale with an asking price of $371,000. This property was built in 2012 and has 4 bedrooms and 2 full and 1 partial baths with 2968 sq. ft. Wells Bnd is located in the Enclave At Brushy Creek subdivision within the Hutto ISD school district. Search Enclave At Brushy Creek real estate on hodgeteam.rmcapitalcity.com today.