
BEDS3
BATHS2 full
SQUARE FEET1,185
MLS#9246291
STATUSActive
PROPERTY TYPEResidential - Single Family
SUBDIVISIONCherry Creek
SCHOOLAustin ISD
Property Description
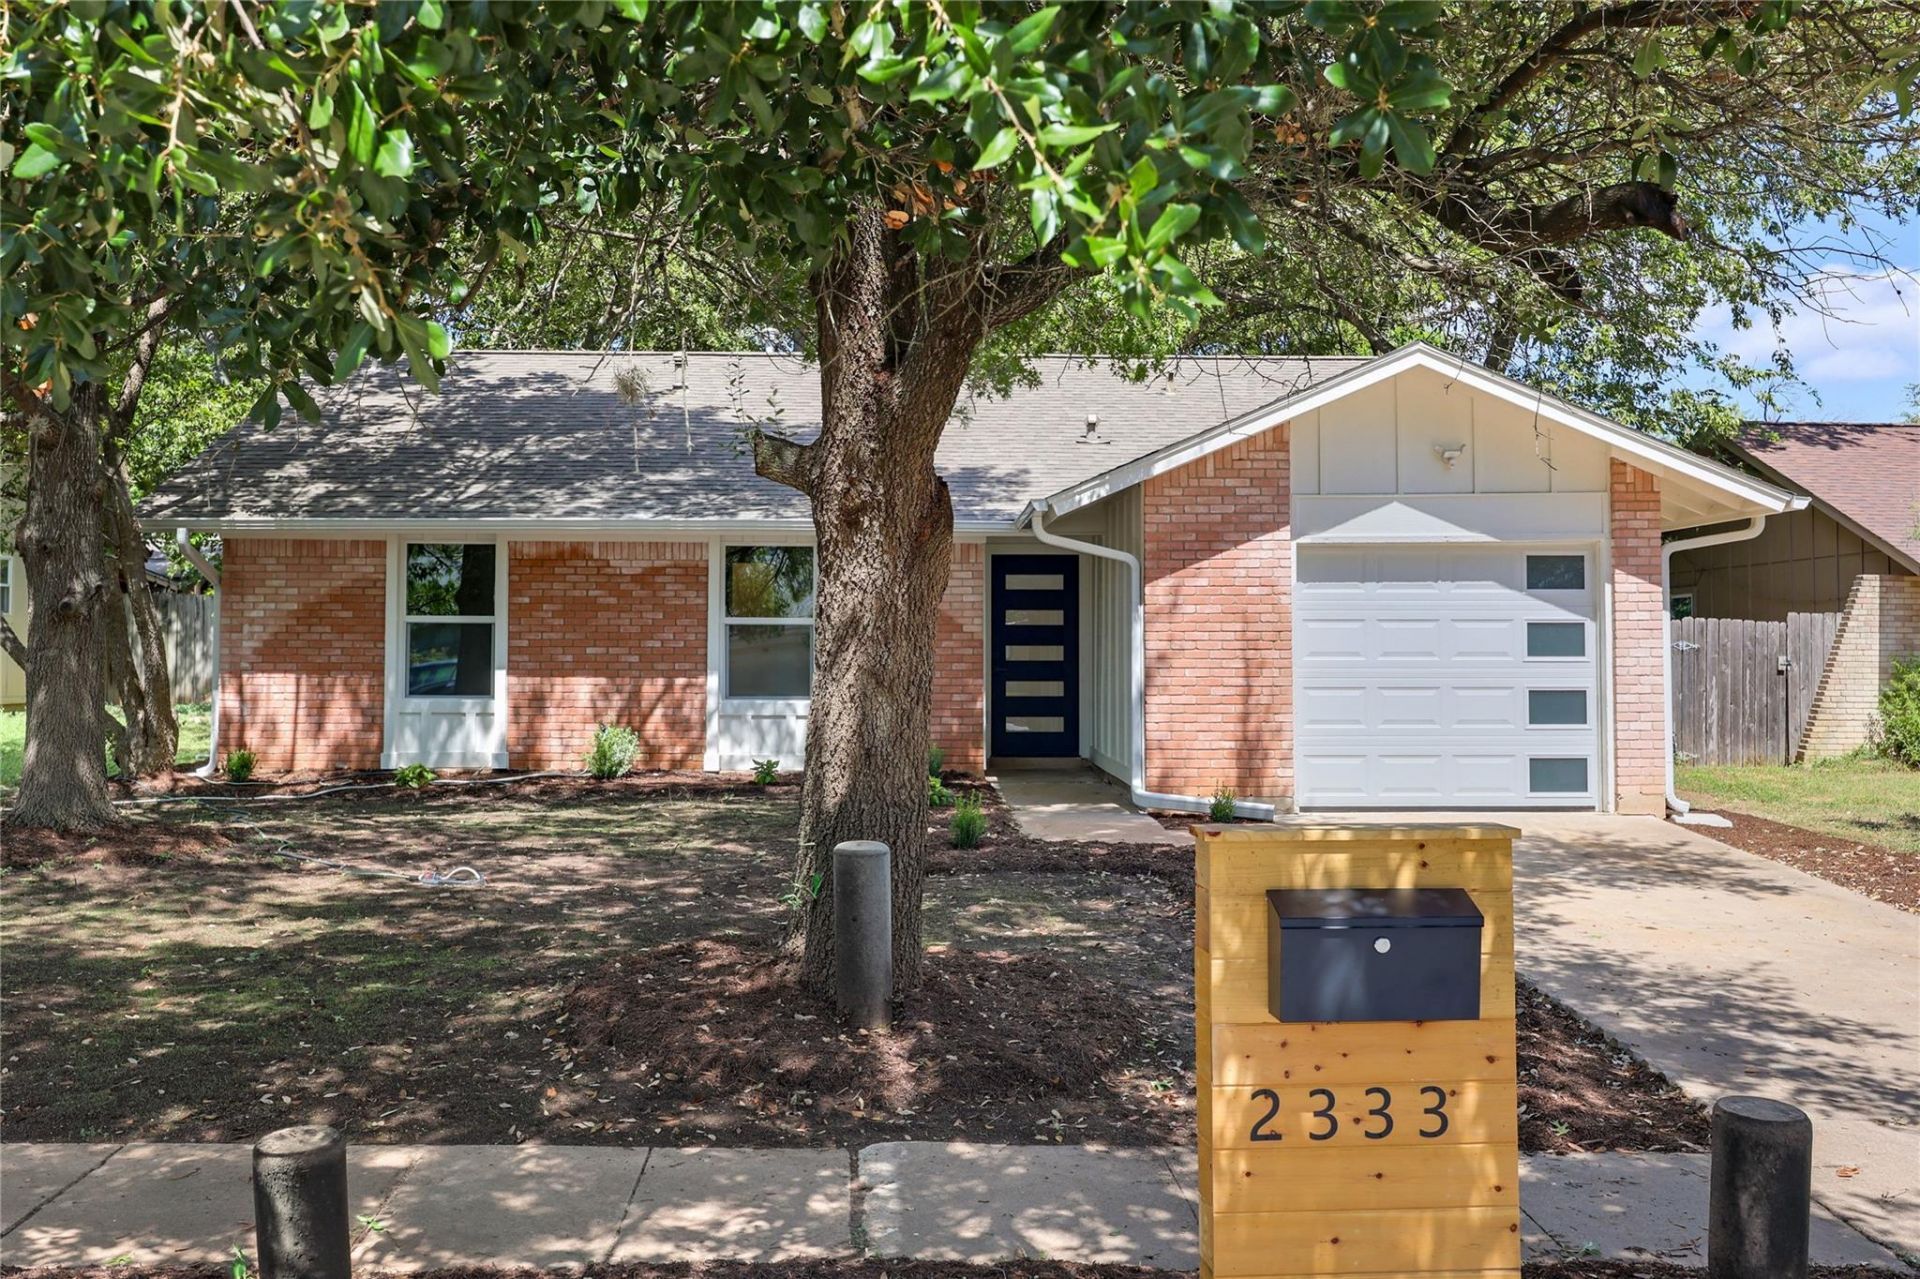
Fully remodeled in 2026, this single-story home in the heart of South Austin pairs modern updates with an open, functional layout. Wide-plank flooring, recessed lighting, and a sliding glass door to the backyard run through the main living space. The kitchen features natural-oak cabinetry, quartz counters, a gas range with a stainless vent hood, and stainless appliances. The primary suite includes an en-suite bath with dual vanities, brass fixtures, and a walk-in rainfall shower, while two additional bedrooms share a fully tiled bath. Outside, mature shade trees surround an oversized, fully fenced backyard with covered front and back porches, plus an epoxy-finished garage. A full list of 2026 updates is available in the MLS documents. Located just off Menchaca, minutes to South Lamar's restaurants, breweries, and live music, with Downtown Austin a short drive away.
Upcoming Open Houses
Open House Saturday August 29th, 11:00am - 1:00pm
Open House Sunday August 30th, 11:00am - 1:00pm
Property Features
Property Type: Residential - Single Family
Cooling: Central Air
Garage: 1
Heating: Central
Lot Size: 0.14 Acres
Roof Type: Shingle
Stories: 1.0
Taxes: $7,774
Year Built: 1974
Amenities
Gutters Partial
Private Yard
Feature Descriptions
Appliances: See Remarks
Area #: 10N
Days on Site: 14
Exterior: Brick Veneer, Wood Siding
Fencimg: Back Yard
Flood Plain: No
Flooring: Concrete, Laminate
Lot: Back Yard, Private, Trees-Medium (20 Ft - 40 Ft)
Lot Dimensions: 60x105
Parcel#: 04151913200000
Parking: Garage, Off Street
Parking Notes: Garage, Off Street
Restrictions: Deed Restrictions
Sewer: Public Sewer
Special View Info: Neighborhood
Utilities: Electricity Connected, Sewer Connected, Water Connected
Water: Public
Local Schools
High School: Crockett
Middle School: Covington
Elementary School: Cunningham
School District: Austin ISD
Listed By / Shown By
Listed By
Agency Name: Real Broker, LLC
Agency Contact: (512) 813-9500
Shown By
Agent Name: Hodge Team
Agent Phone: (512) 947-0794
Agency Title: Realty Capital City

Estimate Your Payment
Estimated Payment
$ 2,019.73 per month $1,212.93 Principal & Interest $647.83 Property Tax $158.96 Homeowner's Insurance
2333 Aldford Dr | MLS# 9246291
This single family home located at 2333 Aldford Dr, Austin, TX 78745 is currently listed for sale with an asking price of $545,000. This property was built in 1974 and has 3 bedrooms and 2 full baths with 1185 sq. ft. Aldford Dr is located in the Cherry Creek subdivision within the Austin ISD school district. Search Cherry Creek real estate on hodgeteam.rmcapitalcity.com today.