
BEDS5
BATHS5 full 1 partial
SQUARE FEET6,229
MLS#7687431
STATUSActive
PROPERTY TYPEResidential - Single Family
SUBDIVISIONTravisso
SCHOOLLeander ISD
Property Description
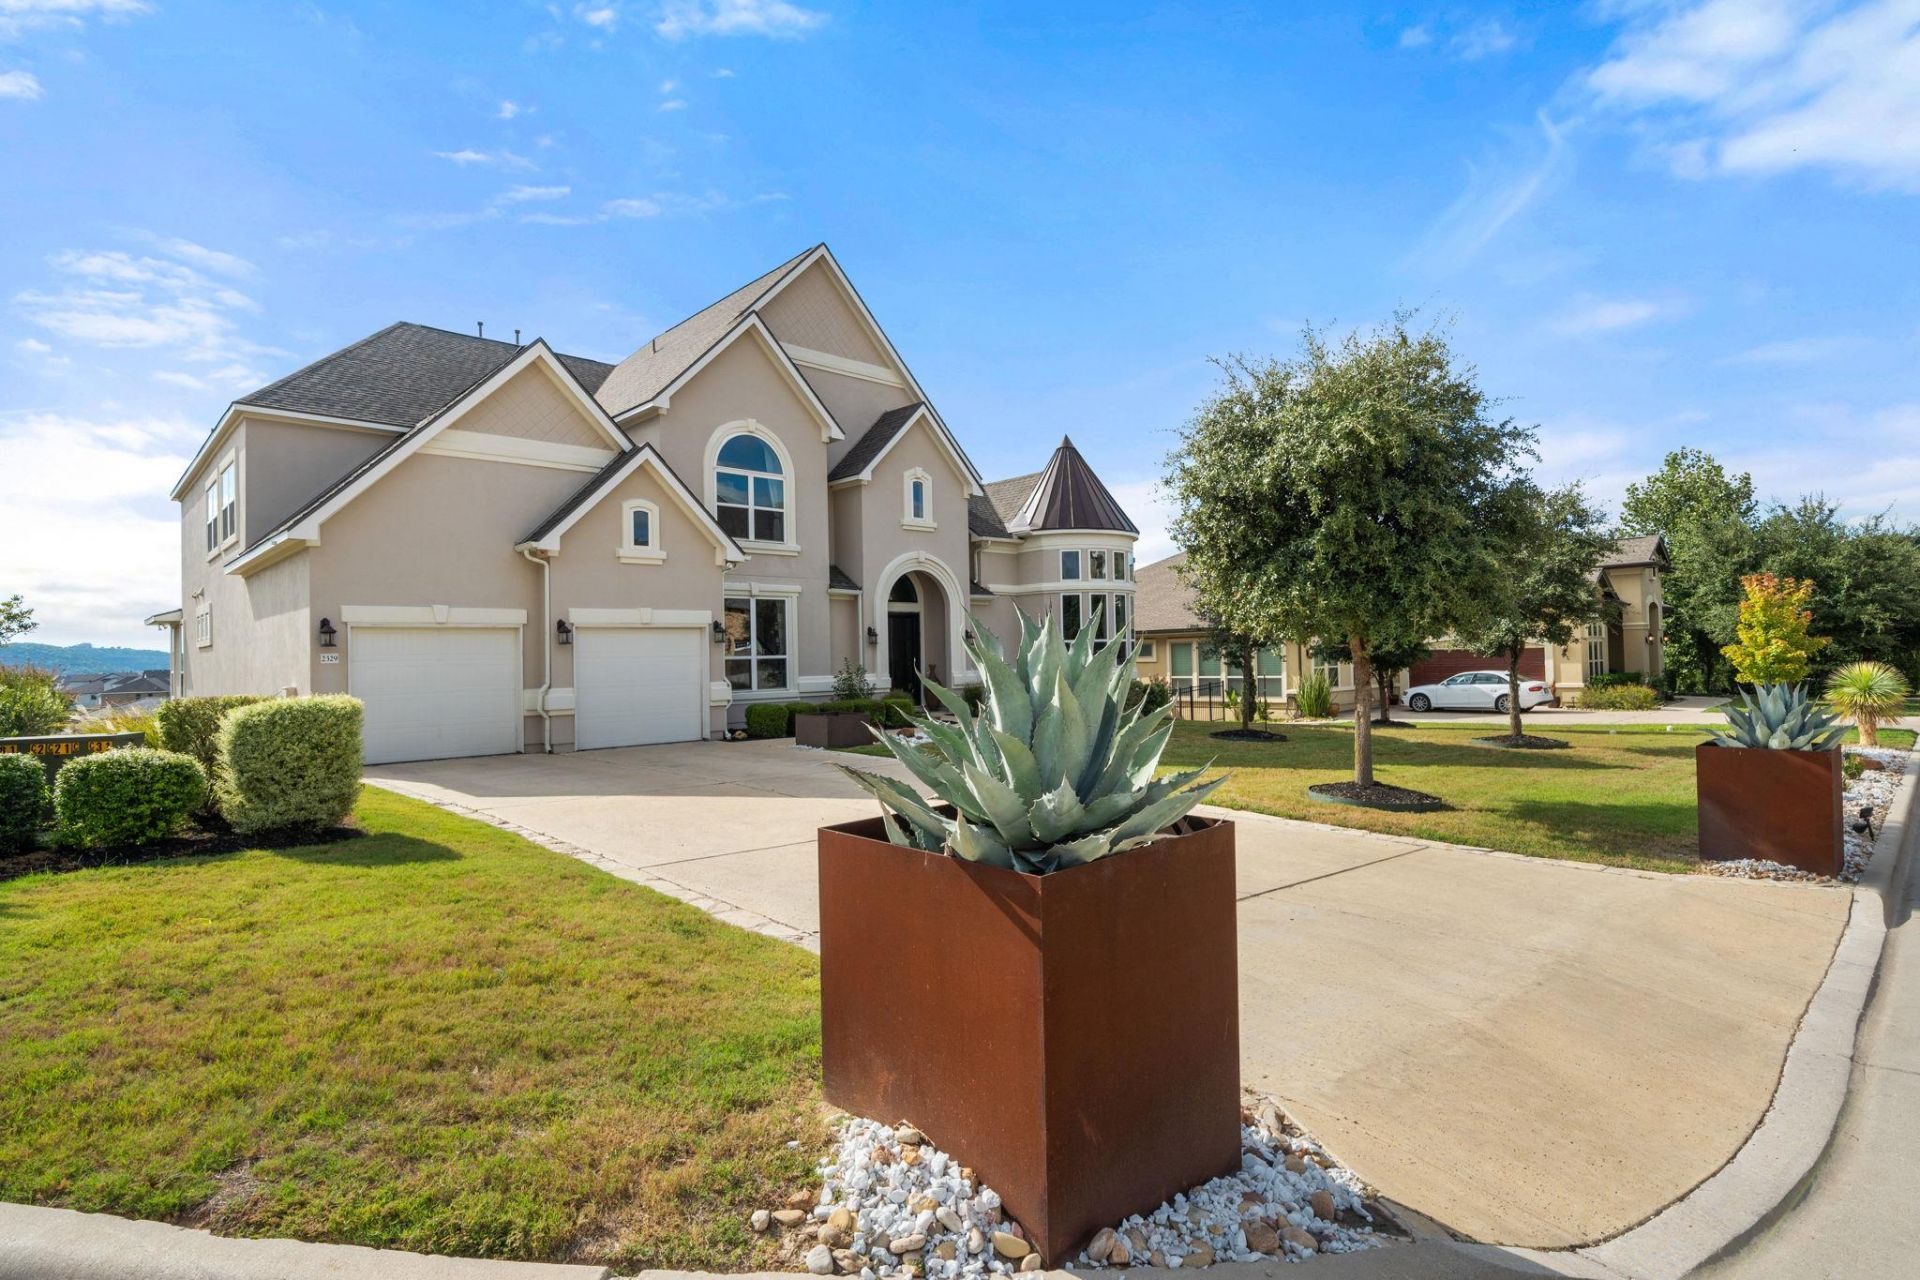
Welcome to the pinnacle of refined living in this exceptional Travisso residence, where elegance meets breathtaking natural beauty. Perched to capture sweeping panoramic views of the Hill Country, this home offers stunning vistas from the Primary Suite, Family Room, Kitchen, Guest Bedroom, and an expansive covered Patio?perfect for entertaining or quiet relaxation. Designed with soaring high ceilings on both levels, this home exudes spaciousness and grandeur. Premium upgrades and meticulous craftsmanship elevate every corner of this residence, showcasing a commitment to quality and detail. Additional highlights include a new roof installed in 2024, ensuring peace of mind and long-term value. This is more than a home?its a lifestyle of elevated comfort and sophistication.
Property Features
Property Type: Residential - Single Family
Cooling: Central Air
Fenced: Yes
Fireplaces: 1
Garage: 3
Heating: Central, Fireplace(s)
Lot Size: 0.41 Acres
Roof Type: Composition
Stories: 2.0
Taxes: $27,000
Year Built: 2017
Amenities
Bidet
Breakfast Bar
Built-in Features
Ceiling Fan(s)
High Ceilings
Chandelier
Quartz Counters
Stone Counters
Double Vanity
Eat-in Kitchen
Entrance Foyer
Kitchen Island
Multiple Dining Areas
Multiple Living Areas
Pantry
Primary Bedroom on Main
Recessed Lighting
Smart Thermostat
Sound System
Walk-In Closet(s)
Electric Car Plug-in
Exterior Steps
Garden
Gas Grill
Lighting
Outdoor Grill
Feature Descriptions
Accessibility: Accessible Entrance
Appliances: Built-In Freezer, Built-In Gas Range, Built-In Oven(s), Built-In Range, Built-In Refrigerator, Convection Oven, Cooktop, Dishwasher, Disposal, Dryer, Gas Cooktop, Gas Range, Microwave, Washer/Dryer
Area #: LN
Community Features: BBQ Pit/Grill, Cluster Mailbox, Fitness Center, Game Room, High Speed Internet, Lounge, Playground, Pool
Days on Site: 15
Exterior: Stucco
Fencimg: Back Yard, Fenced, Wrought Iron
Fireplace: Family Room
Flood Plain: No
Flooring: Carpet, Tile, Wood
HOA Fee: $75/ Semi-Annually
Lot: Back Yard, Cul-De-Sac, Front Yard, Garden, Landscaped, Level, Sprinkler - Automatic, Sprinkler - Back Yard, Sprinkler - Drip Only/Bubblers, Sprinklers In Front, Sprinkler - In-ground, Sprinkler - Rain Sensor, Sprinkler - Side Yard, Trees-Small (Under 20 Ft), Views
Parcel#: 05025305100000
Parking Notes: None
Patio/Porch: Covered
Security: Fire Alarm, Fire Sprinkler System, Smoke Detector(s)
Sewer: Municipal Utility District (MUD)
Special View Info: Hill Country, Panoramic
Utilities: Electricity Connected, Internet-Cable, Internet-Fiber, Natural Gas Connected, Sewer Connected, Underground Utilities, Water Connected
Water: Municipal Utility District (MUD)
Window: Vinyl Windows
Local Schools
High School: Leander High
Middle School: Running Brushy
Elementary School: CC Mason
School District: Leander ISD
Listed By / Shown By
Listed By
Agency Name: NB Elite Realty
Agency Contact: (844) 444-6237
Shown By
Agent Name: Hodge Team
Agent Phone: (512) 947-0794
Agency Title: Realty Capital City

Estimate Your Payment
Estimated Payment
$ 6,526.78 per month $3,781.24 Principal & Interest $2,250.00 Property Tax $495.54 Homeowner's Insurance
2329 Sandorna Ct | MLS# 7687431
This single family home located at 2329 Sandorna Ct, Leander, TX 78641 is currently listed for sale with an asking price of $1,699,000. This property was built in 2017 and has 5 bedrooms and 5 full and 1 partial baths with 6229 sq. ft. Sandorna Ct is located in the Travisso subdivision within the Leander ISD school district. Search Travisso real estate on hodgeteam.rmcapitalcity.com today.