
BEDS3
BATHS2 full
SQUARE FEET1,660
MLS#7360870
STATUSActive
PROPERTY TYPERental - Single Family
SUBDIVISIONGreenlawn Place
SCHOOLRound Rock ISD
Property Description
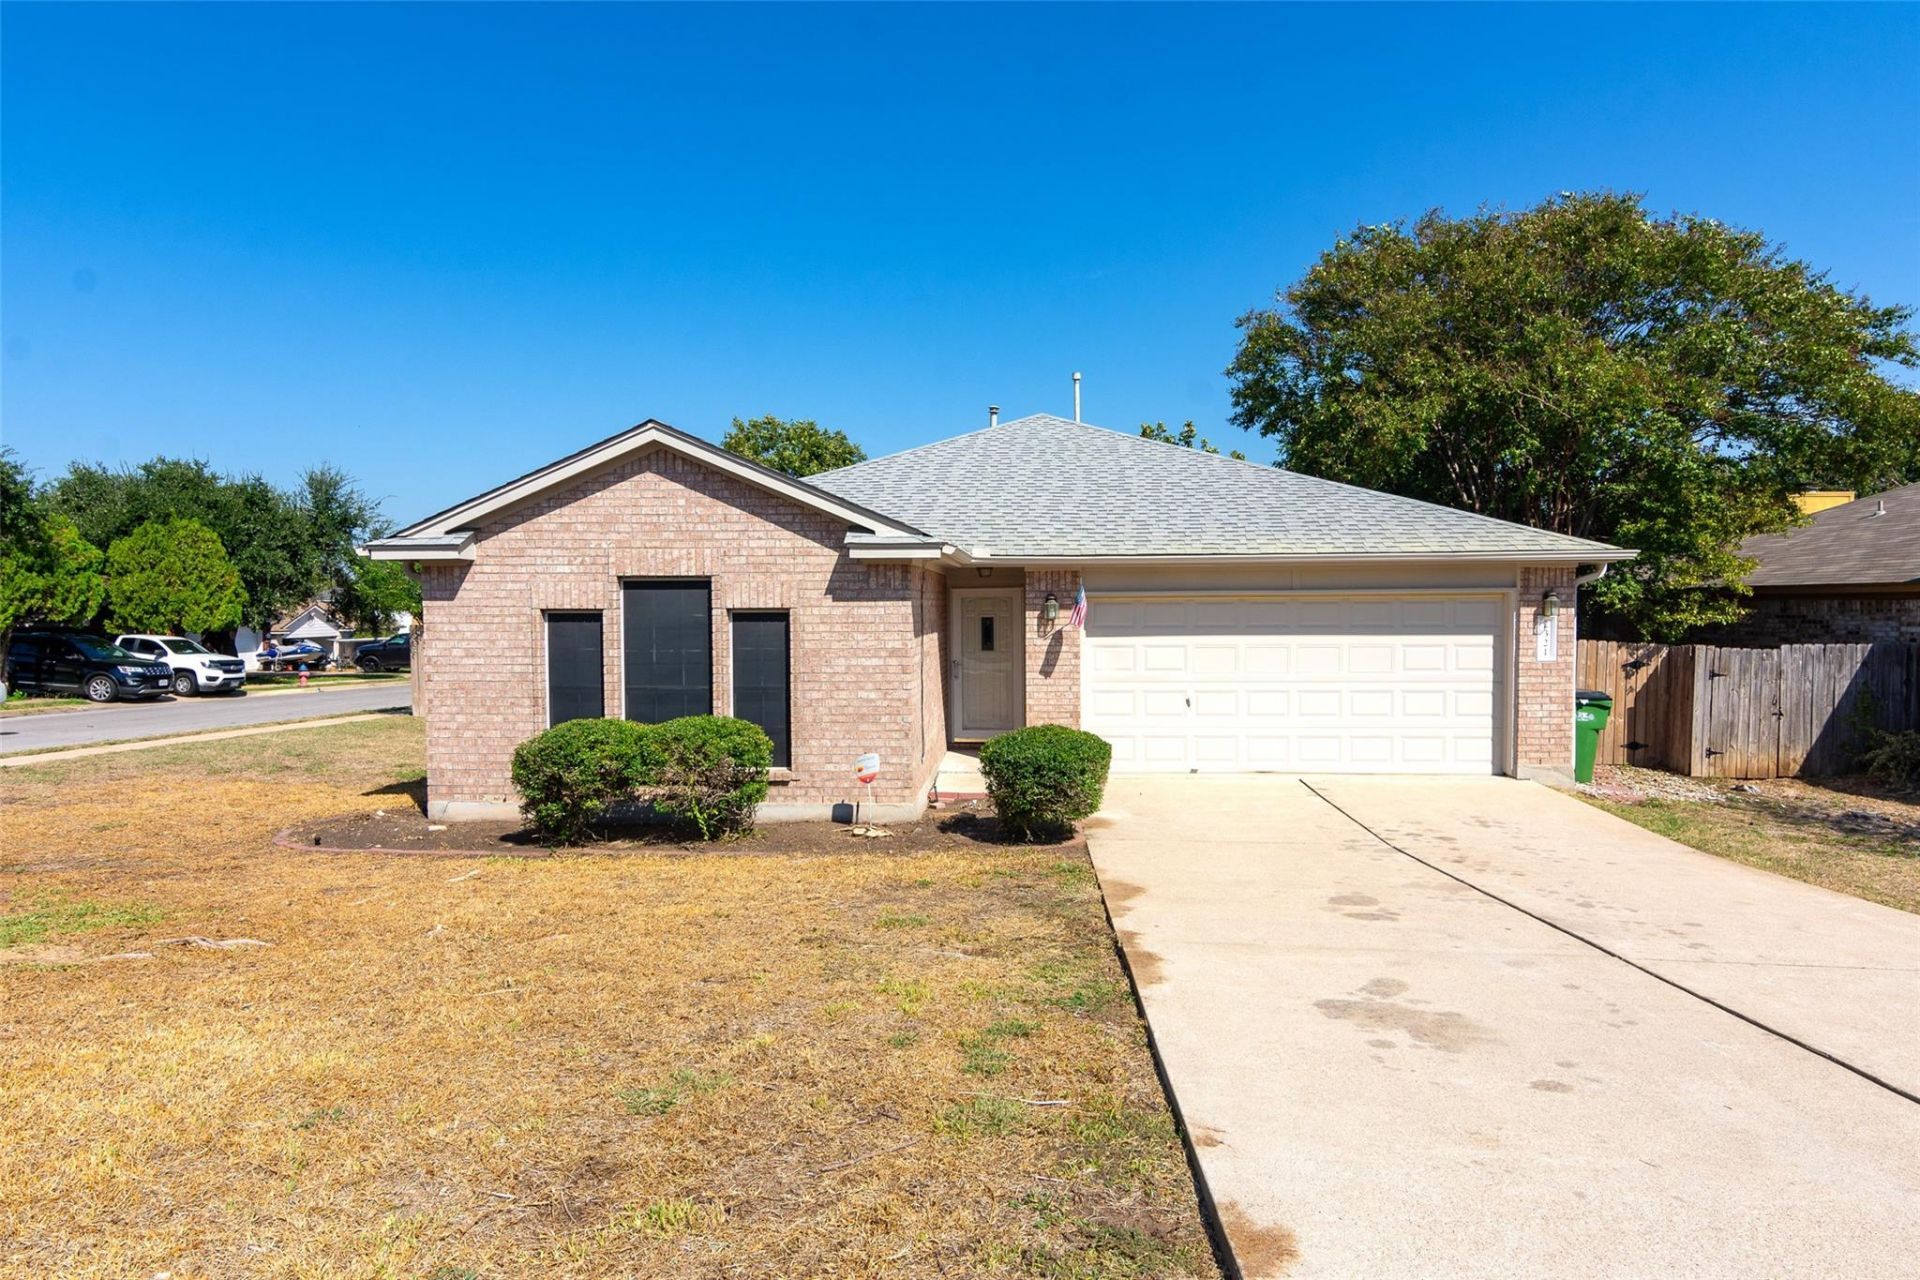
Location, Location, Location! Discover the charm of suburban living in this delightful single-story residence, perfectly situated in the vibrant community of Round Rock on a large corner lot. This inviting home offers a seamless blend of comfort and convenience, ideal for those seeking a tranquil retreat with easy access to city amenities. The property's thoughtful design and efficient use of space provide an exceptional living experience, making it a standout choice for discerning buyers. Enjoy the generous living area spanning 1660 square feet, providing ample room for relaxation and entertaining. The home features 3 bedrooms, two full bathrooms, generous kitchen with breakfast area, bonus room and flex space! Comfort and functionality for everyday routines. Nestled on a sizable 0.18-acre lot, this property provides a wonderful outdoor space for leisure and potential landscaping projects. The prime location in Round Rock ensures residents benefit from a dynamic environment with various local attractions and conveniences within reach, fostering a fulfilling lifestyle.
Property Features
Property Type: Rental - Single Family
Cooling: Central Air, Electric
Fenced: Yes
Fireplaces: 1
Garage: 2 car attached
Heating: Central, Natural Gas
Lot Size: 0.18 Acres
Roof Type: Composition
Stories: 1.0
Year Built: 1997
Amenities
Ceiling Fan(s)
Multiple Living Areas
No Interior Steps
Open Floorplan
Pantry
Primary Bedroom on Main
Walk-In Closet(s)
Gutters Full
Feature Descriptions
Appliances: Cooktop, Dishwasher, Disposal, Exhaust Fan, Microwave, Oven, Electric Oven, Free-Standing Range, Refrigerator, Gas Water Heater, Water Softener Owned
Area #: RRE
Days on Site: 45
Exterior: Masonry â?? Partial
Fencimg: Fenced, Wood
Fireplace: Family Room, Wood Burning
Flood Plain: No
Flooring: Carpet, Tile, Wood
Lot: Corner Lot, Irregular Lot, Level, Public Maintained Road, Sprinkler - Back Yard, Sprinklers In Front, Sprinkler - In-ground, Trees-Large (Over 40 Ft)
Parcel#: 163974000E0010
Parking: Attached, Door-Single, Driveway, Garage Faces Front
Parking Notes: Attached, Door-Single, Driveway, Garage Faces Front
Patio/Porch: Front Porch, Porch
Pets Allowed: Cats OK, Dogs OK, Small Dogs, Size Limit, Breed Restrictions, Negotiable
Security: Fire Alarm
Sewer: Public Sewer
Utilities: Electricity Available, Natural Gas Available, Phone Connected, Underground Utilities
Water: Public
Window: Skylight(s)
Local Schools
High School: Cedar Ridge
Middle School: CD Fulkes
Elementary School: Callison
School District: Round Rock ISD
Listed By / Shown By
Listed By
Agency Name: eXp Realty, LLC
Agency Contact: (512) 694-3886
Shown By
Agent Name: Hodge Team
Agent Phone: (512) 947-0794
Agency Title: Realty Capital City

2321 Friarcreek Loop | MLS# 7360870
This property located at 2321 Friarcreek Loop, Round Rock, TX 78664 is currently listed for rent with an asking price of $1,995 / Monthly. Friarcreek Loop is located within the Round Rock ISD school district. Search Round Rock real estate on hodgeteam.rmcapitalcity.com today.