
BEDS4
BATHS2 full
SQUARE FEET1,795
MLS#7340562
STATUSActive
PROPERTY TYPEResidential - Single Family
SUBDIVISIONPost Oak
SCHOOLHaysCONSISD
Property Description
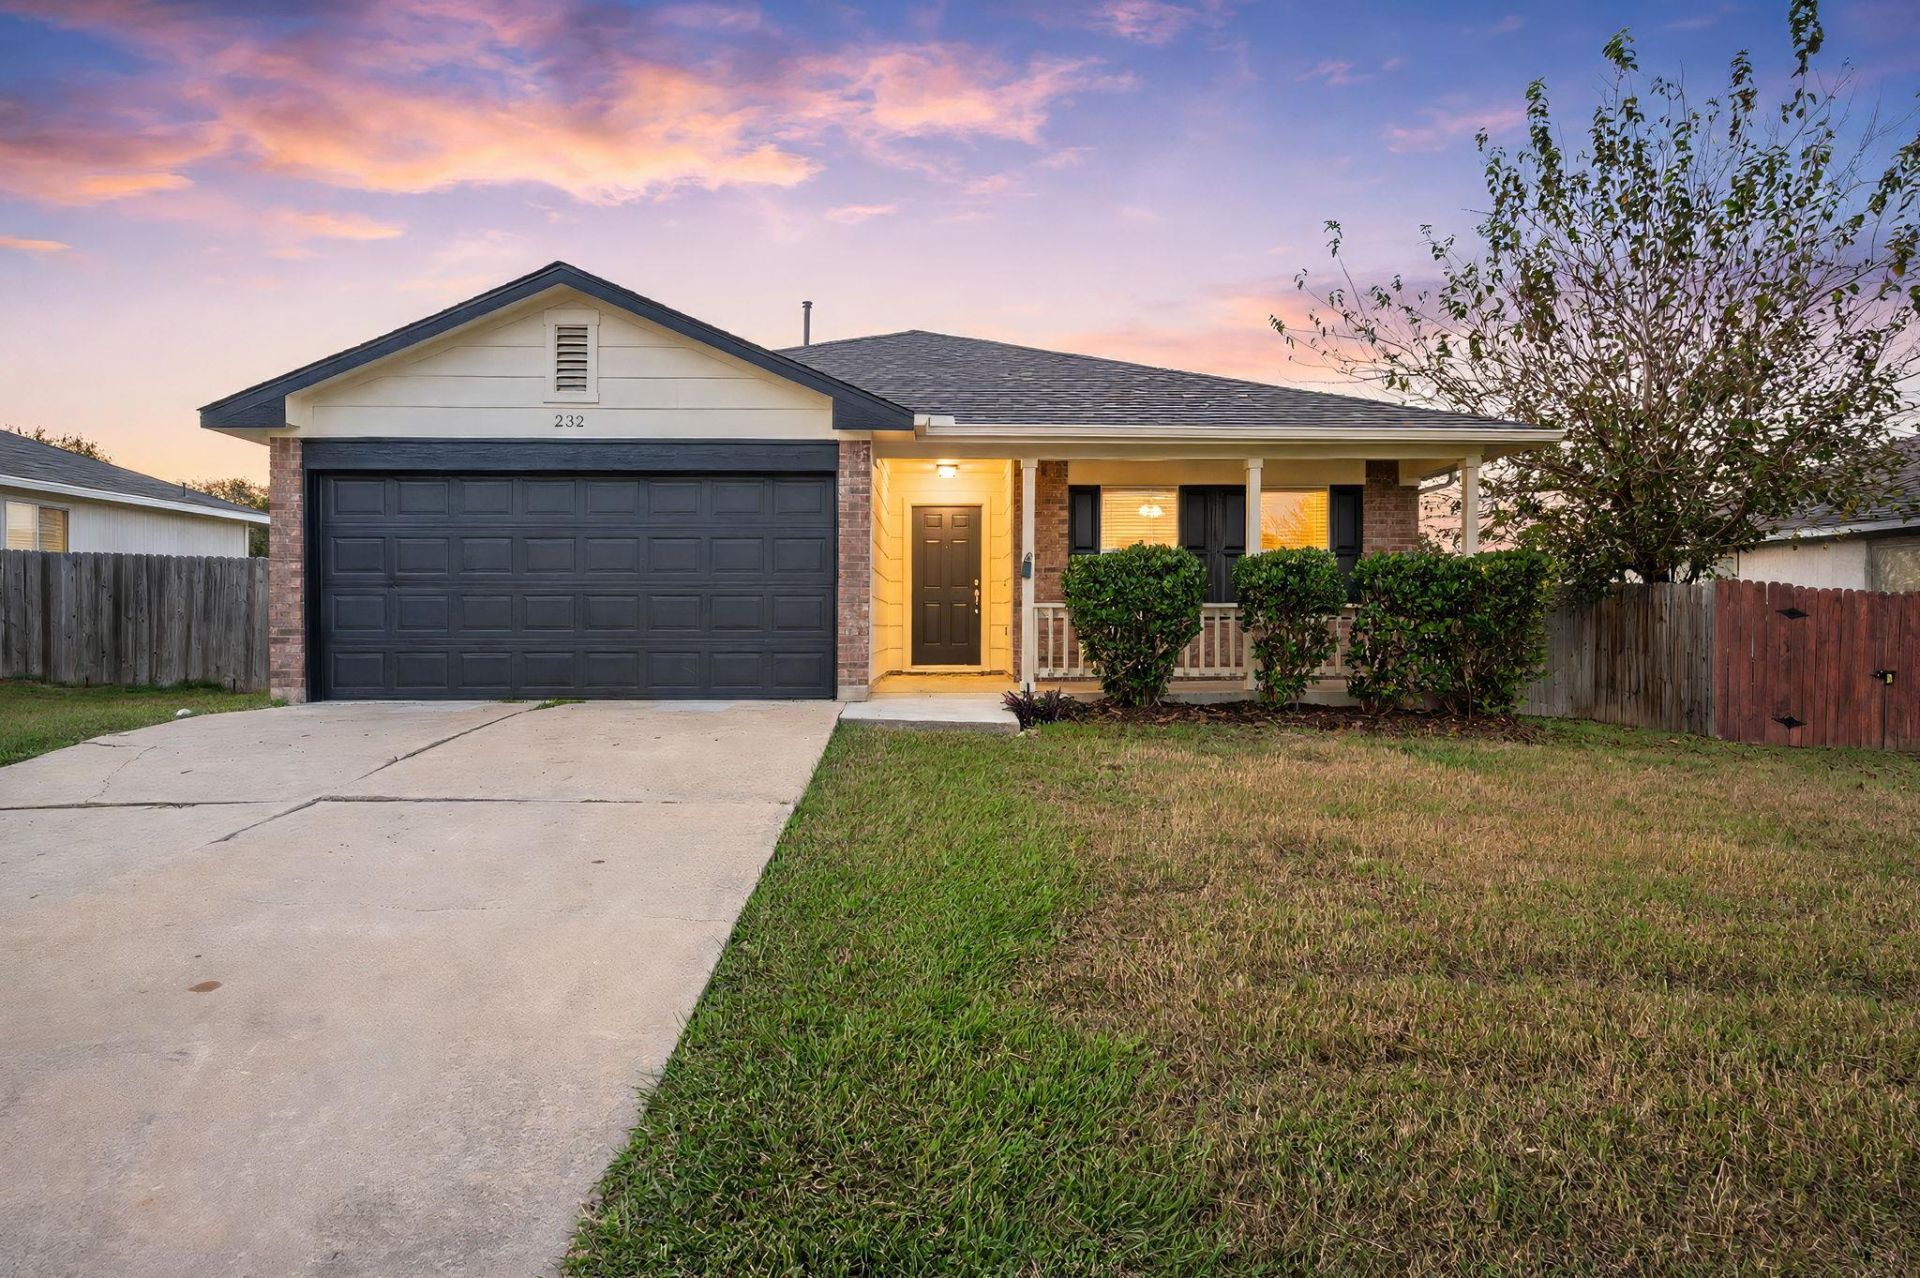
Welcome to this beautifully refreshed, move-in-ready, single-story home offering 1,795 square feet, 4 bedrooms, 2 bathrooms, and a 2-car garage! Thoughtful improvements throughout include a one-year-old roof, a complete HVAC system replaced in 2024, fresh interior and exterior paint, updated luxury vinyl flooring, and modern fixtures throughout. The beautifully refreshed kitchen features stunning quartz countertops, updated cabinetry, and brand-new stainless steel appliances. Enjoy a functional, open-concept floor plan connecting the living, dining, and kitchen areas, creating an inviting space for everyday living and entertaining. A versatile front bedroom offers flexibility for a home office, guest room, or additional living space, while the privately situated primary suite is tucked toward the rear of the home. Additional highlights include updated window blinds throughout, a new sliding glass door, a fenced backyard with an open patio, and a covered front porch. Neighborhood amenities include a community pool and playground. With extensive improvements already completed, this home offers comfort, functionality, and exceptional move-in-ready appeal!
Property Features
Property Type: Residential - Single Family
Cooling: Central Air
Fenced: Yes
Garage: 2
Heating: Central
Lot Size: 0.16 Acres
Roof Type: Composition, Shingle
Stories: 1.0
Taxes: $6,485
Year Built: 2004
Amenities
See Remarks
Breakfast Bar
Ceiling Fan(s)
Quartz Counters
Gas Dryer Hookup
Multiple Living Areas
Open Floorplan
Pantry
Primary Bedroom on Main
Soaking Tub
Study/Home Office
Walk-In Closet(s)
Washer Hookup
Feature Descriptions
Appliances: Dishwasher, Disposal, Gas Cooktop, Microwave, Free-Standing Gas Oven, Stainless Steel Appliance(s)
Area #: HH
Community Features: High Speed Internet, Playground, Pool, Sidewalks
Days on Site: 2
Exterior: Brick, Wood Siding
Fencimg: Fenced, Wood
Flood Plain: No
Flooring: Vinyl
HOA Fee: $88/ Quarterly
Laundry: Gas Dryer Hookup, Washer Hookup
Parcel#: 116573000C004002
Parking Notes: None
Patio/Porch: Patio, Porch
Sewer: Public Sewer
Utilities: Electricity Connected, Natural Gas Available, Sewer Connected, Water Connected
Water: Public
Window: Blinds
Local Schools
High School: Jack C Hays
Middle School: Laura B Wallace
Elementary School: Kyle
School District: HaysCONSISD
Listed By / Shown By
Listed By
Agency Name: RPM Reliable Prop. Mgmt
Agency Contact: (512) 732-8388
Shown By
Agent Name: Hodge Team
Agent Phone: (512) 947-0794
Agency Title: Realty Capital City

Estimate Your Payment
Estimated Payment
$ 1,217.55 per month $598.68 Principal & Interest $540.42 Property Tax $78.46 Homeowner's Insurance
232 Langely | MLS# 7340562
This single family home located at 232 Langely, Kyle, TX 78640 is currently listed for sale with an asking price of $269,000. This property was built in 2004 and has 4 bedrooms and 2 full baths with 1795 sq. ft. Langely is located in the Post Oak subdivision within the HaysCONSISD school district. Search Post Oak real estate on hodgeteam.rmcapitalcity.com today.