
BEDS4
BATHS3 full
SQUARE FEET2,632
MLS#6681603
STATUSActive
PROPERTY TYPERental - Single Family
SUBDIVISIONThe Cottages At Belterra Village
SCHOOLDripping Springs ISD
Property Description
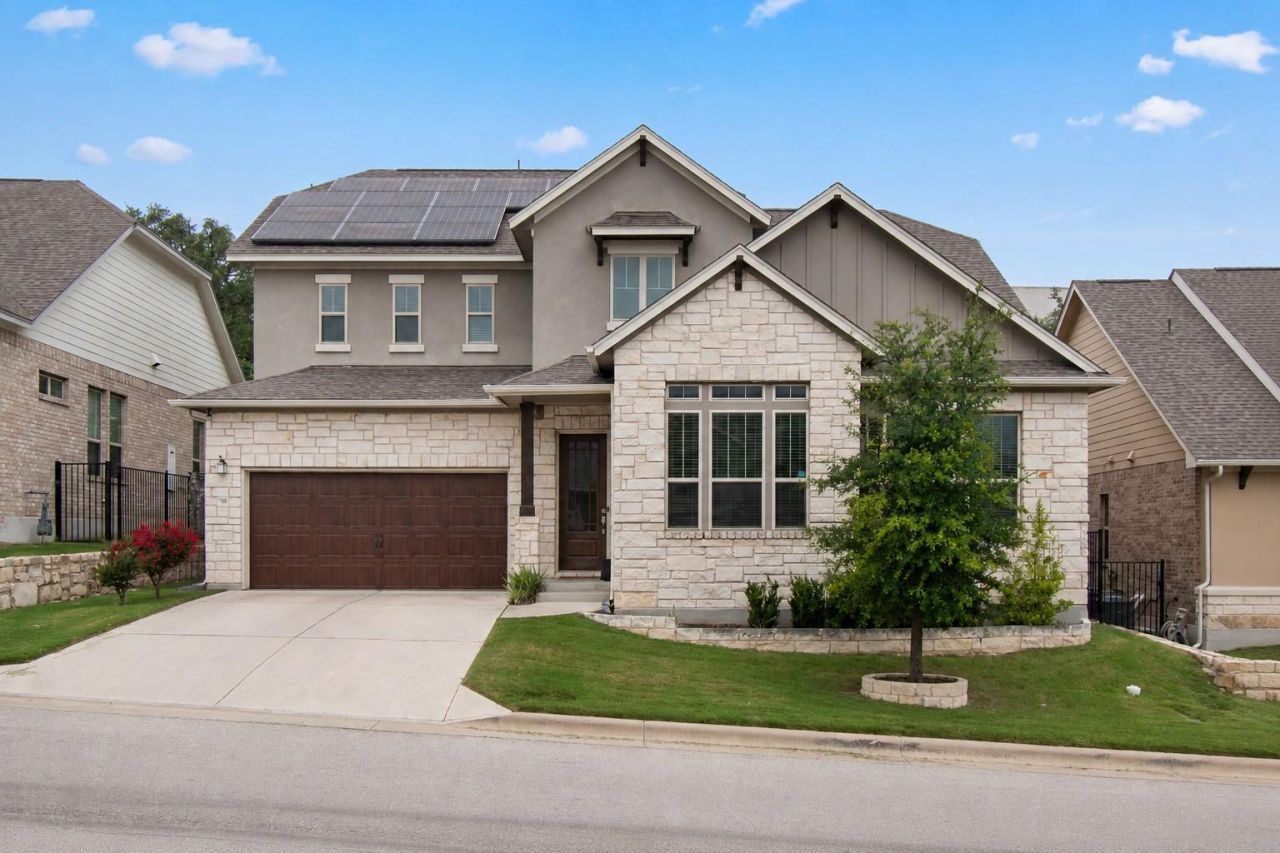
**FOR LEASE ? 231 Village Oaks, Austin, TX 78737**Two-story home in the Cottages at Belterra featuring 4 bedrooms, 3 full bathrooms, and approximately 2,632 square feet of living space. The floor plan includes open living and dining areas, a kitchen that opens to the main living space, and flexible-use areas suitable for a variety of needs.The backyard offers an extended patio and playscape, providing additional outdoor living and recreation space. Conveniently located near schools, parks, shopping, dining, and major roadways.**Property Features:*** 4 Bedrooms* 3 Full Bathrooms* Approx. 2,632 Sq. Ft.* Open Living and Dining Areas* Extended Patio* Playscape* Backyard* Located in the Cottages at Belterra CommunityLease Details:? $99 Administrative Fee at Lease Signing? Small Pets Welcome (Subject to Approval)? $25 Pet Screening Fee Per Pet (Required)Information deemed reliable but not guaranteed. Buyer to independently verify all information, including square footage, schools, and property details.
Property Features
Property Type: Rental - Single Family
Cooling: Central Air
Garage: 2 car attached
Heating: Central, Solar
Lot Size: 0.17 Acres
Stories: 2.0
Year Built: 2020
Amenities
Breakfast Bar
Ceiling Fan(s)
Double Vanity
Entrance Foyer
Granite Counters
High Ceilings
In-Law Floorplan
Kitchen Island
Recessed Lighting
Primary Bedroom on Main
Open Floorplan
Walk-In Closet(s)
Soaking Tub
Storage
Interior Steps
Electric Dryer Hookup
Multiple Living Areas
Washer Hookup
Study/Home Office
Exterior Steps
Gutters Full
Lighting
Private Yard
Feature Descriptions
Appliances: Built-In Oven(s), Cooktop, Dishwasher, Disposal, Dryer, Exhaust Fan, Gas Cooktop, Microwave, Electric Oven, Refrigerator, Stainless Steel Appliance(s), Washer, Gas Water Heater
Area #: HD
Community Features: Controlled Access, Curbs, Gated, Lock and Leave, Underground Utilities
Days on Site: 7
Flood Plain: No
Flooring: Carpet, Tile
Laundry: Electric Dryer Hookup, Washer Hookup
Lot: Back Yard, Curbs, Front Yard, Landscaped, Sprinkler - Automatic, Sprinkler - In-ground, Trees-Small (Under 20 Ft)
Parcel#: 118721000D032004
Parking: Attached, Door-Single, Driveway, Garage, Garage Door Opener, Garage Faces Front, Off Street
Parking Notes: Attached, Door-Single, Driveway, Garage, Garage Door O
Patio/Porch: Covered, Patio, Porch
Pets Allowed: Cats OK, Dogs OK
Security: Smoke Detector(s)
Sewer: Municipal Utility District (MUD)
Utilities: Cable Available, Electricity Available, Internet-Cable, Natural Gas Available, Sewer Available, Solar, Underground Utilities, Water Available
Water: Municipal Utility District (MUD)
Local Schools
High School: Dripping Springs
Middle School: Dripping Springs Middle
Elementary School: Walnut Springs
School District: Dripping Springs ISD
Listed By / Shown By
Listed By
Agency Name: Ramendu Realty LLC
Agency Contact: (512) 698-5161
Shown By
Agent Name: Hodge Team
Agent Phone: (512) 947-0794
Agency Title: Realty Capital City

231 Village Oak Dr | MLS# 6681603
This property located at 231 Village Oak Dr, Austin, TX 78737 is currently listed for rent with an asking price of $3,495 / Monthly. Village Oak Dr is located within the Dripping Springs ISD school district. Search Austin real estate on hodgeteam.rmcapitalcity.com today.