
BEDS5
BATHS5 full 2 partial
SQUARE FEET5,213
MLS#3897476
STATUSPending
PROPERTY TYPEResidential - Single Family
SUBDIVISIONHidden Creeks at Lakewood Park
SCHOOLLeander ISD
Property Description
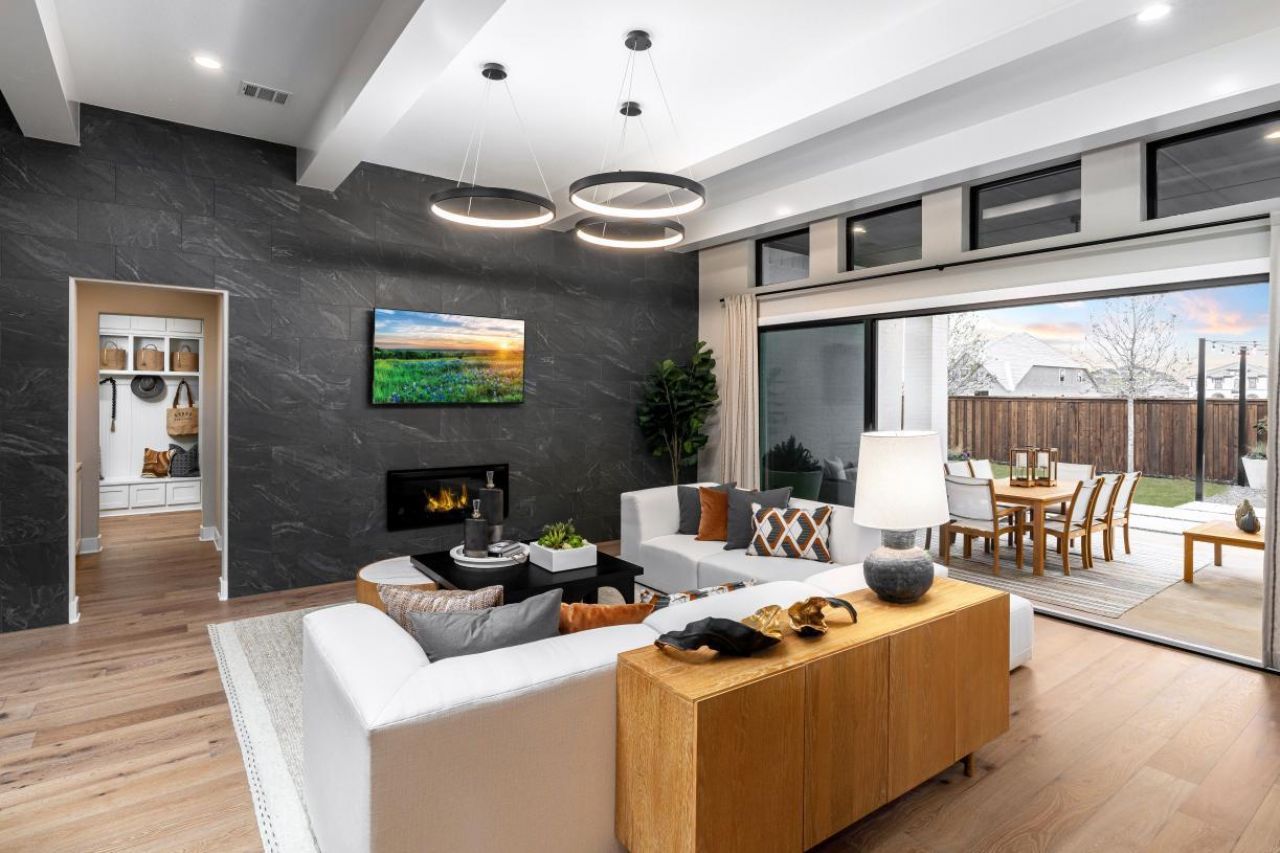
Spacious and modern, the Moody combines elegant gathering spaces and private retreats. A stunning two-story foyer flows seamlessly into the great room with an elegant tray ceiling and sliding-door access to the lovely covered patio. Overlooking both the casual dining area and the great room, the impressive kitchen features a substantial center island with breakfast bar seating, a walk-in pantry, and a convenient butlers pantry. The beautiful primary bedroom features an alluring tray ceiling, a large walk-in closet, and a spa-like primary bath with dual vanities, a relaxing soaking tub, a luxurious shower with seat, linen storage, and a private water closet. At the front of the home is a generous office and a secondary bedroom with a walk-in closet and a private bath. Central to an airy loft are two ample secondary bedrooms with walk-in closets?one bedroom shares a full hall bath, and the other offers a private bath. Other desirable features include a versatile flex room, an everyday entry, a powder room, centrally located laundry, and plentiful storage.
Property Features
Property Type: Residential - Single Family
Cooling: Ceiling Fan(s), Central Air
Fireplaces: 1
Garage: 3 car attached
Heating: Central, Natural Gas
Lot Size: 0.26 Acres
Roof Type: Composition
Stories: 2.0
Taxes: $0
Year Built: 2006
Amenities
Ceiling Fan(s)
Kitchen Island
Primary Bedroom on Main
Walk-In Closet(s)
Private Yard
Feature Descriptions
Appliances: Dishwasher, Disposal, ENERGY STAR Qualified Appliances, Exhaust Fan, Microwave, Self Cleaning Oven, Stainless Steel Appliance(s)
Area #: CLN
Community Features: Cluster Mailbox, Common Grounds, Park, Planned Social Activities, Playground
Days on Site: 2
Exterior: Brick, Masonry â?? All Sides, Stone, Stucco
Fencimg: Privacy
Fireplace: Great Room
Flood Plain: No
Flooring: Carpet, Tile, Wood
HOA Fee: $125/ Monthly
Lot: Back Yard, Corner Lot, Interior Lot, Landscaped, Sprinkler - Automatic
Parcel#: R654408
Parking: Attached, Tandem
Parking Notes: Attached, Tandem
Patio/Porch: Covered
Restrictions: Deed Restrictions, Zoning
Security: Smoke Detector(s)
Sewer: Public Sewer
Utilities: Electricity Available, Natural Gas Available, Sewer Connected, Water Connected
Water: Public
Window: ENERGY STAR Qualified Windows
Local Schools
High School: Rouse
Middle School: Knox Wiley
Elementary School: Block House
School District: Leander ISD
Listed By / Shown By
Listed By
Agency Name: HomesUSA.com
Agency Contact: (888) 872-6006
Shown By
Agent Name: Hodge Team
Agent Phone: (512) 947-0794
Agency Title: Realty Capital City

Estimate Your Payment
Estimated Payment
$ 4,319.95 per month $3,819.41 Principal & Interest $0.00 Property Tax (data not provided by mls) $500.54 Homeowner's Insurance
2306 Shane Ranch Dr | MLS# 3897476
This single family home located at 2306 Shane Ranch Dr, Cedar Park, TX 78641 is currently listed for sale with an asking price of $1,716,149. This property was built in 2006 and has 5 bedrooms and 5 full and 2 partial baths with 5213 sq. ft. Shane Ranch Dr is located in the Hidden Creeks at Lakewood Park subdivision within the Leander ISD school district. Search Hidden Creeks At Lakewood Park real estate on hodgeteam.rmcapitalcity.com today.