
BEDS2
BATHS2 full
SQUARE FEET1,105
MLS#7425868
STATUSActive
PROPERTY TYPEResidential - Condominium
SUBDIVISIONCreekside Terrace Condo
SCHOOLAustin ISD
Property Description
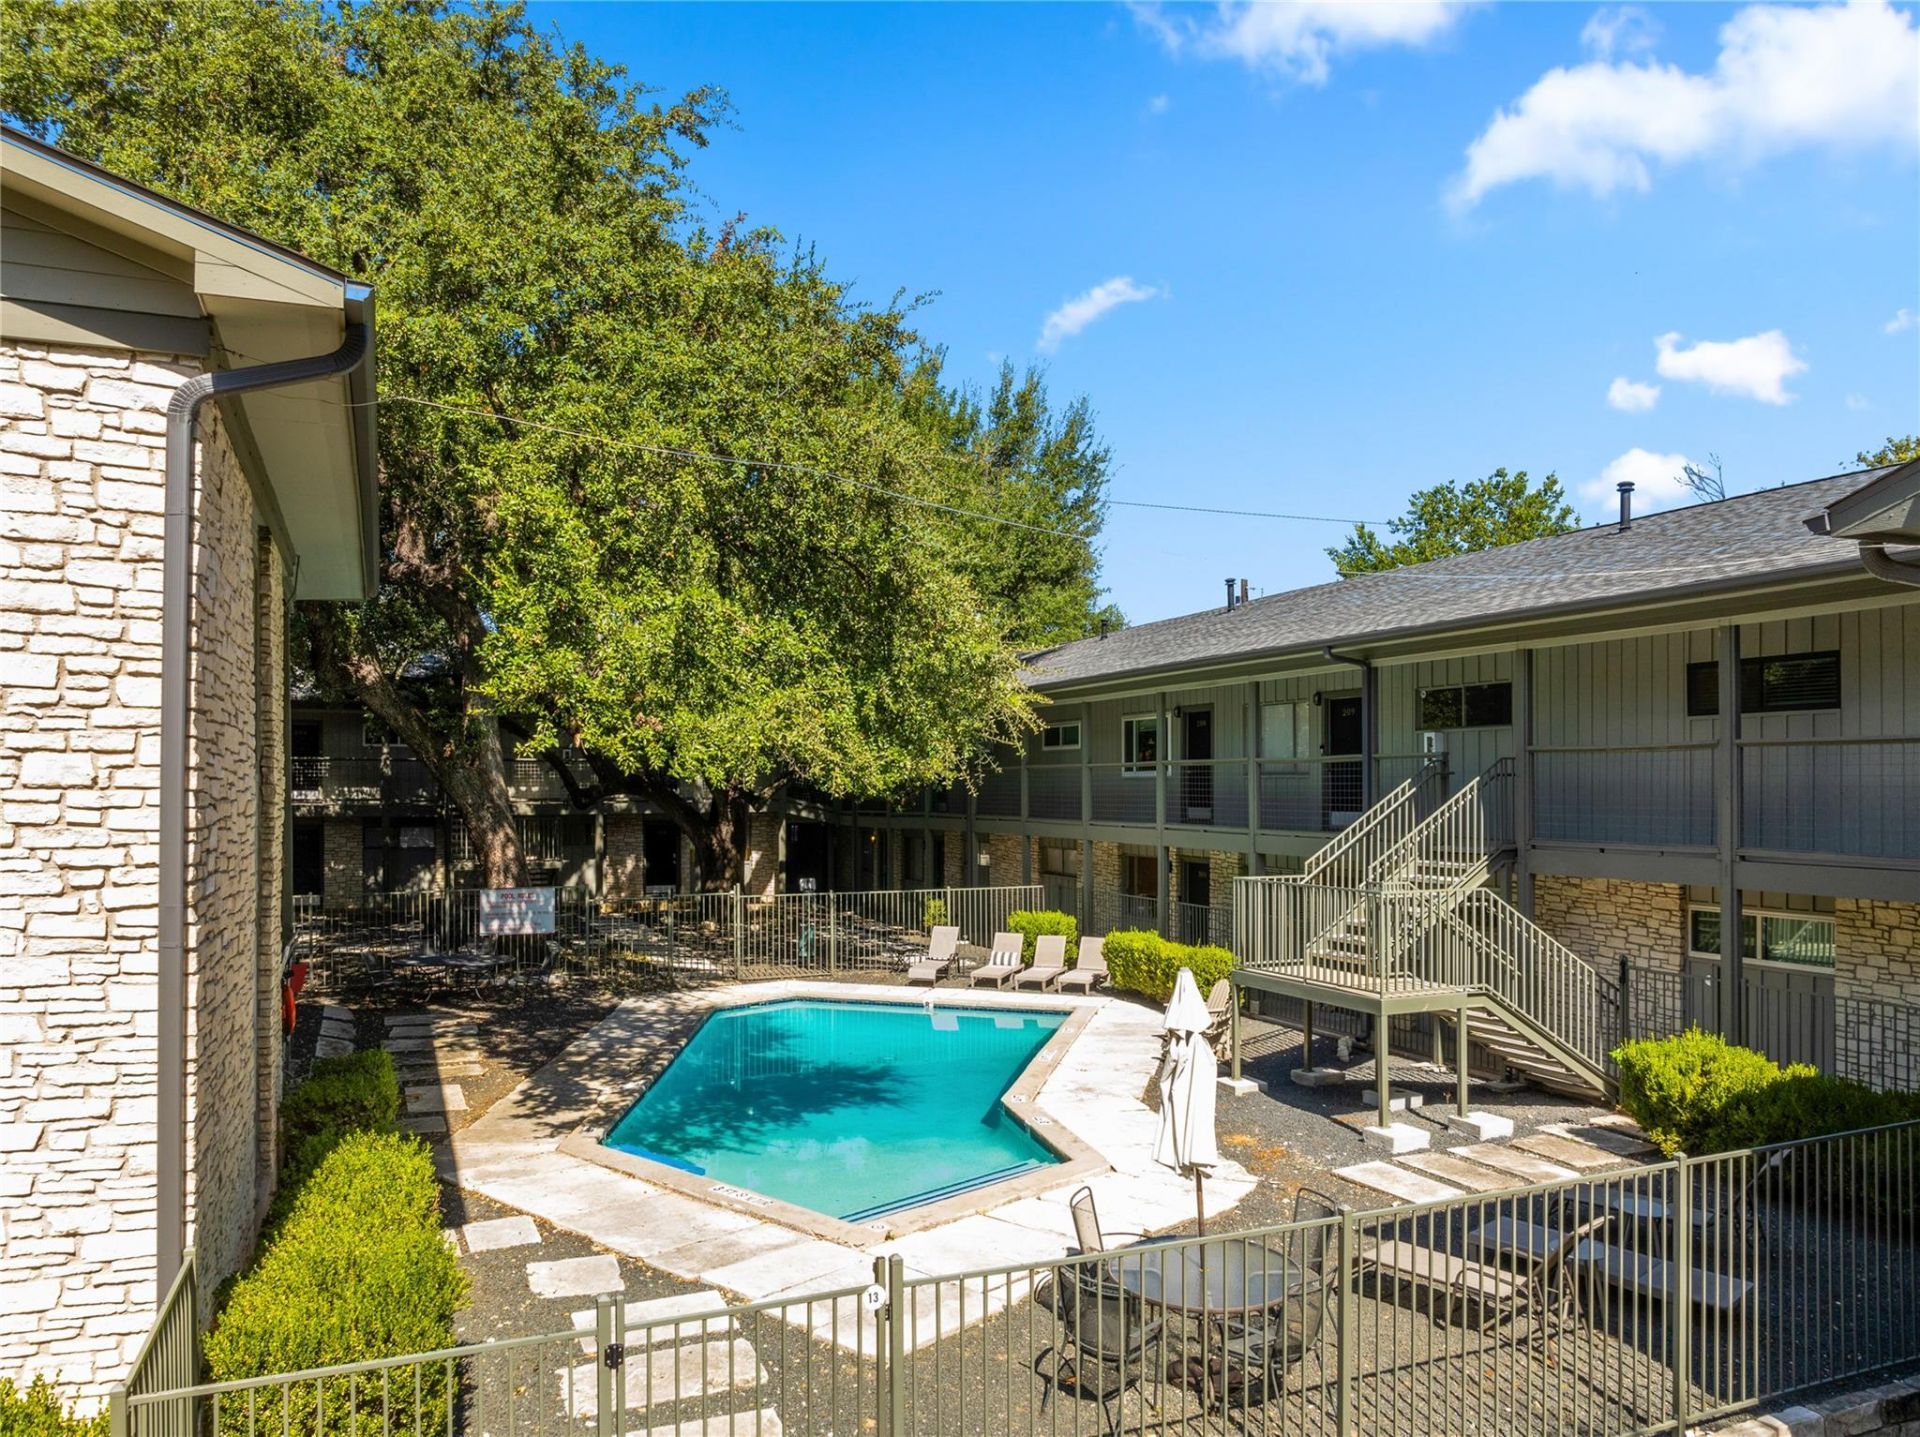
Welcome to this beautifully updated 1,105 sq ft end-unit condo in an excellent location that puts the best of Austin right at your doorstep. Enjoy exceptional walkability with South Congress restaurants, shops and entertainment just minutes away, while neighboring Big Stacy Park and Pool provide a wonderful setting for morning walks, outdoor activities, and relaxing afternoons. The Town Lake Trail and downtown are also conveniently close. The quiet end-unit offers only one shared wall and faces the neighborhood rather than Oltorf. Inside, enjoy numerous updates including all-new appliances, in-unit washer and dryer, new windows and sliding glass door, updated electrical panel, new AC lines, newer HVAC, fresh interior paint, new light fixtures, mirrored closet doors, and an updated primary showerhead. Community amenities include a pool, clubhouse, and gym, with HOA dues covering water, Wi-Fi, and cable. Secure off-street parking completes this ideally located Austin home.
Property Features
Property Type: Residential - Condominium
Cooling: Central Air, Electric
Heating: Central, Natural Gas
Lot Size: 0.04 Acres
Roof Type: Shingle
Stories: 1.0
Taxes: $4,205
Year Built: 1963
Amenities
Bookcases
Breakfast Bar
Built-in Features
Ceiling Fan(s)
High Ceilings
Granite Counters
Kitchen Island
Primary Bedroom on Main
Recessed Lighting
Stackable W/D Connections
Track Lighting
Balcony
Exterior Steps
Feature Descriptions
Appliances: Dishwasher, Gas Cooktop, Microwave, Gas Oven, Free-Standing Gas Range, Self Cleaning Oven, Gas Water Heater
Area #: 6
Community Features: Clubhouse, Fitness Center, Game Room, Kitchen Facilities, Pet Amenities, Pool, Underground Utilities
Days on Site: 2
Exterior: See Remarks
Fencimg: Wood, Wrought Iron
Flood Plain: No
Flooring: Bamboo, No Carpet
HOA Fee: $417.55/ Monthly
Lot: Sprinkler - In-ground, Many Trees, Trees-Medium (20 Ft - 40 Ft)
Parcel#: 03030014340000
Parking: Gated, Open
Parking Notes: Gated, Open
Patio/Porch: Covered, Patio
Restrictions: Deed Restrictions
Security: Security Lights, Smoke Detector(s)
Sewer: Public Sewer
Special View Info: Neighborhood, Trees/Woods
Utilities: Cable Available, Electricity Connected, Internet-Cable, Natural Gas Connected, Phone Available, Water Connected
Water: Public
Water Features: Stream
Window: Blinds, Screens
Local Schools
High School: Travis
Middle School: Lively
Elementary School: Travis Hts
School District: Austin ISD
Listed By / Shown By
Listed By
Agency Name: Keller Williams - Lake Travis
Agency Contact: (512) 987-3513
Shown By
Agent Name: Hodge Team
Agent Phone: (512) 947-0794
Agency Title: Realty Capital City

Estimate Your Payment
Estimated Payment
$ 1,269.21 per month $812.33 Principal & Interest $350.42 Property Tax $106.46 Homeowner's Insurance
2303 East Side Dr, Unit 210 | MLS# 7425868
This condo located at 2303 East Side Dr, Unit 210, Austin, TX 78704 is currently listed for sale with an asking price of $365,000. This property was built in 1963 and has 2 bedrooms and 2 full baths with 1105 sq. ft. East Side Dr, Unit 210 is located in the Creekside Terrace Condo subdivision within the Austin ISD school district. Search Creekside Terrace Condo real estate on hodgeteam.rmcapitalcity.com today.