
BEDS4
BATHS3 full
SQUARE FEET2,720
MLS#625339
STATUSActive
PROPERTY TYPEResidential - Single Family
SUBDIVISIONVeramendi Precinct
SCHOOLNew Braunfels ISD
Property Description
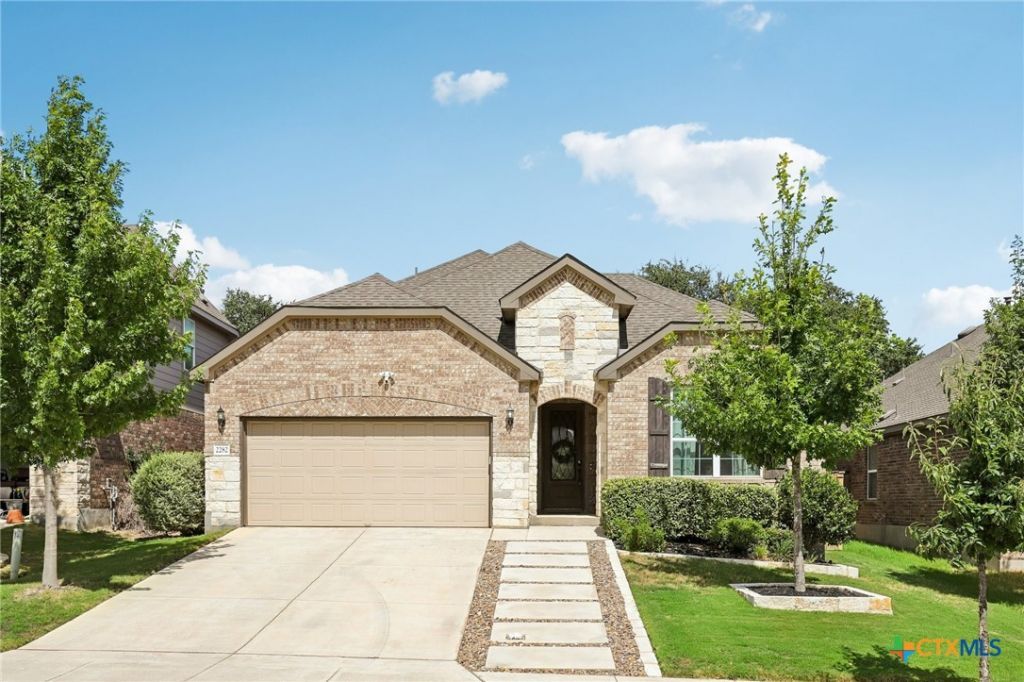
Located in the sought-after Veramendi community, this spacious 4-bedroom, 3-bath home offers a flexible floor plan designed for both everyday living and entertaining. The open main living areas flow into a bright, spacious kitchen featuring a large center island, plenty of workspace, and room to gather. An office nook, upstairs bonus room, and separate media room provide plenty of options for working, relaxing, or hosting. The primary suite and an additional bedroom are both located on the main floor, each with access to its own full bath-an ideal setup for guests, extended family, or multigenerational living. Outside, enjoy a large lot with a low-maintenance turf backyard, inviting sitting area, and underground drip irrigation in the front yard to help keep the landscaping looking its best year-round. All of this in Veramendi, one of New Braunfels' most sought-after communities, with convenient access to shopping, dining, schools, and everything New Braunfels has to offer.
Property Features
Property Type: Residential - Single Family
Cooling: Electric,1 Unit
Garage: 2
Heating: Natural Gas
Home Style: Hill Country, Traditional
Lot Size: 0.17 Acres
Roof Type: Composition, Shingle
Stories: 2.0
Year Built: 2020
Amenities
Ceiling Fan(s)
Dining Area
Separate/Formal Dining Room
Double Vanity
Entrance Foyer
Game Room
High Ceilings
Home Office
Primary Downstairs
Multiple Living Areas
Main Level Primary
Open Floorplan
Pull Down Attic Stairs
Separate Shower
Walk-In Closet(s)
Breakfast Area
Eat-in Kitchen
Kitchen Island
Kitchen/Family Room Combo
Pantry
Solid Surface Counters
Covered Patio
Feature Descriptions
Appliances: Dishwasher, Gas Cooktop, Gas Water Heater, Refrigerator, Water Softener Owned, Some Gas Appliances, Built-In Oven
Body of Water: None
Building Features: Public Restrooms
Community Features: Barbecue, Basketball Court, Playground, Park, Sport Court(s), Trails/Paths, Community Pool
Days on Site: 3
Exterior: Brick, Masonry
Fencing: Privacy
Fireplace: None
Flooring: Carpet, Ceramic Tile
Formal Dining: Yes
HOA Fee: 185/ Quarterly
Laundry: Inside, Laundry Tub, Sink
Parcel#: 420025
Patio/Porch: Covered, Patio
Pool: Community, In Ground
Sewer: Public Sewer
Utilities: Trash Collection Public
Water: Public
Local Schools
High School: New Braunfels High School
Middle School: Oak Run Middle School
Elementary School: Veramendi Elementary School
School District: New Braunfels ISD
Listed By / Shown By
Listed By
Agency Name: Keller Williams Heritage
Agency Phone: 2104933030
Shown By
Agent Name: Hodge Team
Agent Phone: (512) 947-0794
Agency Title: Realty Capital City

Estimate Your Payment
Estimated Payment
$ 1,334.13 per month $1,179.55 Principal & Interest $0.00 Property Tax (data not provided by mls) $154.58 Homeowner's Insurance
2282 Kiskadee Drive | MLS# 625339
This single family home located at 2282 Kiskadee Drive , New Braunfels, TX 78132 is currently listed for sale with an asking price of $530,000. This property was built in 2020 and has 4 bedrooms and 3 full baths with 2720 sq. ft. Kiskadee Drive is located in the Veramendi Precinct subdivision within the New Braunfels ISD school district. Search Veramendi Precinct real estate on hodgeteam.rmcapitalcity.com today.