
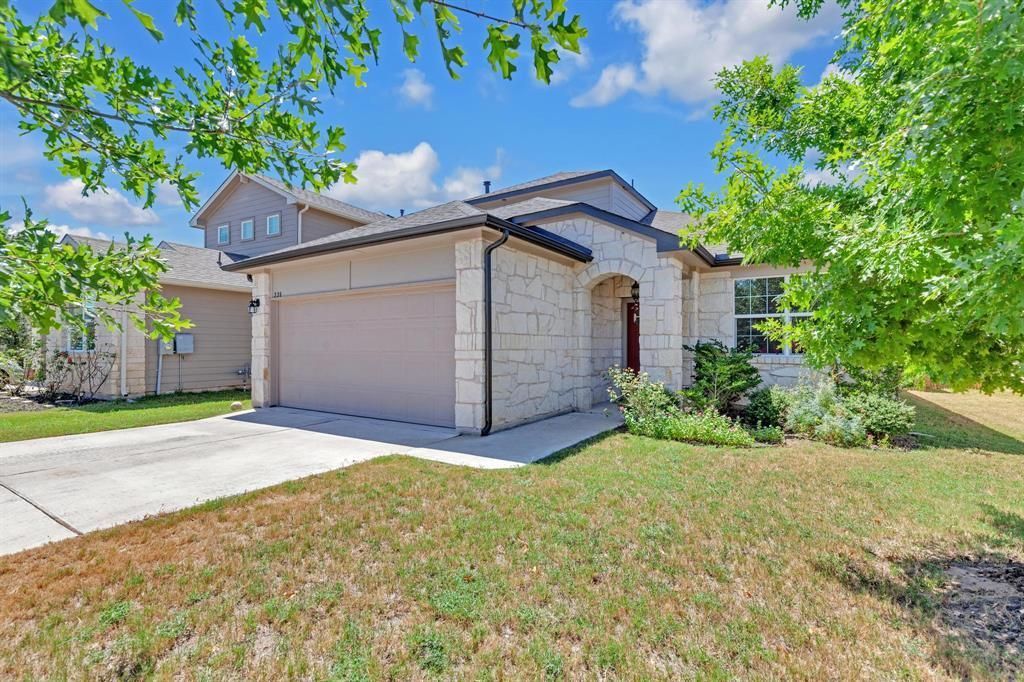
BEDS4
BATHS3 full
SQUARE FEET2,328
MLS#8867312
STATUSActive
PROPERTY TYPEResidential - Single Family
SUBDIVISIONPecan Park
SCHOOLBastrop ISD
Property Description
This beautifully maintained single-family home combines modern comfort with thoughtful design in a prime Bastrop location. At the heart of the home is the gourmet kitchen, featuring shaker-style cabinets, granite countertops, a stylish backsplash, and a spacious island that makes both cooking and entertaining a joy. The primary suite provides a private retreat with a double vanity, tiled walk-in shower, and a generous walk-in closet. Upstairs, discover a full bedroom, full bathroom, and a large game room area?ideal for guests, hobbies, or family fun. Additional features include: ? Open floor plan with abundant natural light ? Patio and fenced backyard for outdoor enjoyment ? Access to community amenities, including a pool. With 4 bedrooms and 3 bathrooms, this residence offers style, comfort, and convenience?all while being perfectly located in the heart of Bastrop.
Property Features
Property Type: Residential - Single Family
Cooling: Central Air
Garage: 2
Heating: Central
Lot Size: 0.14 Acres
Roof Type: Shingle
Stories: 2.0
Taxes: $7,903
Year Built: 2020
Amenities
Stone Counters
Open Floorplan
Pantry
Primary Bedroom on Main
Gutters Partial
Feature Descriptions
Appliances: Dishwasher, Disposal, Gas Oven
Area #: BA
Community Features: High Speed Internet, Park, Pet Amenities, Playground, Pool
Days on Site: 11
Exterior: Brick, Concrete
Fencimg: Back Yard
Flood Plain: No
Flooring: Carpet, Laminate, Vinyl
HOA Fee: $150/ Quarterly
Lot: Back Yard, Landscaped
Parcel#: 8718296
Parking: Driveway, Garage, Garage Faces Front
Parking Notes: Driveway, Garage, Garage Faces Front
Patio/Porch: Rear Porch
Restrictions: City Restrictions
Sewer: Public Sewer
Utilities: Electricity Available, Natural Gas Available, Sewer Available, Water Available
Water: Private
Local Schools
High School: Bastrop
Middle School: Bastrop
Elementary School: Mina
School District: Bastrop ISD
Listed By / Shown By
Listed By
Agency Name: Central Metro Realty
Agency Contact: (214) 236-4446
Shown By
Agent Name: Hodge Team
Agent Phone: (512) 947-0794
Agency Title: Realty Capital City

Estimate Your Payment
Estimated Payment
$ 1,514.44 per month $756.69 Principal & Interest $658.58 Property Tax $99.17 Homeowner's Insurance
228 Baron Creek Trl | MLS# 8867312
This single family home located at 228 Baron Creek Trl, Bastrop, TX 78602 is currently listed for sale with an asking price of $340,000. This property was built in 2020 and has 4 bedrooms and 3 full baths with 2328 sq. ft. Baron Creek Trl is located in the Pecan Park subdivision within the Bastrop ISD school district. Search Pecan Park real estate on hodgeteam.rmcapitalcity.com today.