
BEDS3
BATHS2 full
SQUARE FEET1,401
MLS#626586
STATUSActive
PROPERTY TYPEResidential - Single Family
SUBDIVISIONGreens Of River Oak
SCHOOLSeguin ISD
Property Description
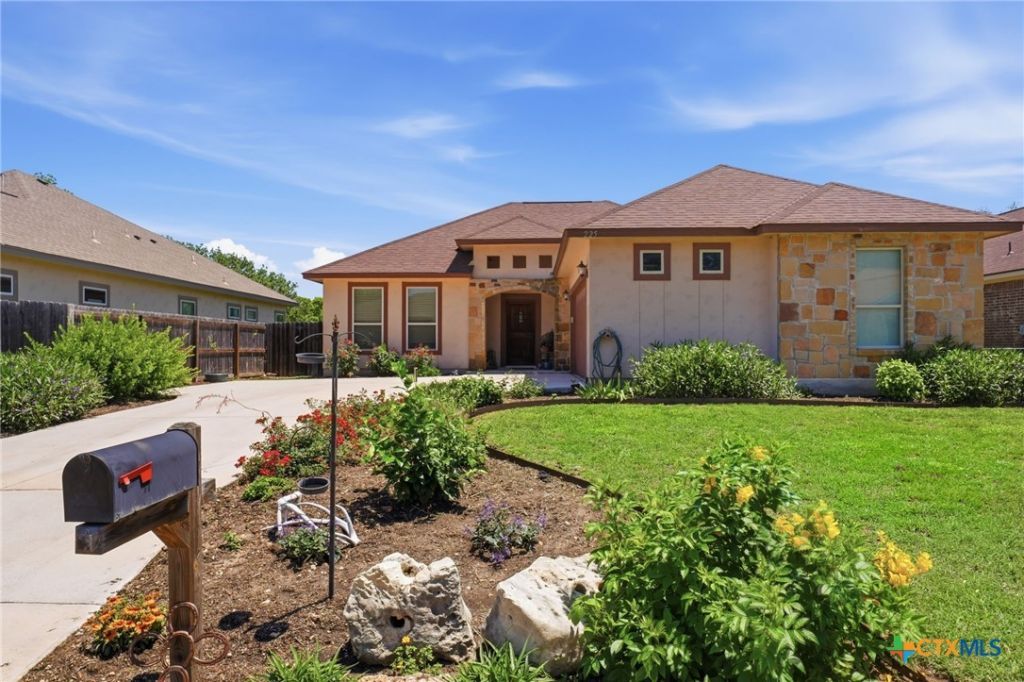
Excellent buy on this custom, one story home with three bedrooms and two full baths! Split floorpan, all wood and ceramic tile, high ceilings, granite counter tops, walk-in pantry and island in kitchen with electric outlet, plumbed for water softener, indoor utility, side entry two car garage, many architectural accents throughout this lovely home. The owner too much pride and planted native and perennials for easy care and beauty all year long! Also, the deck in back was added with a privacy screen to enjoy!Ideal for a first time home buyer, downsizing retirees or an investor seeking a high quality asset. A former golf course is nearby as well as the Guadalupe River, many walk on the golf paths and it is a great neighborhood for walking or jogging to enjoy nature. The nearby public Starcke Park Golf Course will be reopening after the renovations are complete, the City of Seguin will have more details. Come out and see this home today!
Property Features
Property Type: Residential - Single Family
Cooling: Central Air, Electric,1 Unit
Garage: 1 car attached
Heating: Electric
Home Style: Traditional
Lot Size: 0.13 Acres
Roof Type: Composition, Shingle
Stories: 1.0
Year Built: 2017
Amenities
All Bedrooms Down
Built-in Features
Ceiling Fan(s)
High Ceilings
Primary Downstairs
Main Level Primary
Pull Down Attic Stairs
Split Bedrooms
Tub Shower
Vanity
Walk-In Closet(s)
Window Treatments
Custom Cabinets
Granite Counters
Kitchen Island
Pantry
Walk-In Pantry
Deck
Feature Descriptions
Appliances: Dishwasher, Electric Range, Electric Water Heater, Disposal, Other, Refrigerator, See Remarks, Water Heater, Some Electric Appliances, Microwave, Range
Body of Water: None
Community Features: None, Street Lights, Sidewalks
Days on Site: 11
Exterior: Frame, HardiPlank Type, Masonry, Stone, Stucco, Wood Si
Fencing: Block, Back Yard, Full
Fireplace: None
Flooring: Carpet Free, Ceramic Tile, Wood
Laundry: Washer Hookup, Electric Dryer Hookup, Inside, Laundry in Utility Room, Main Level, Laundry Room
Lot Dimensions: 62X87X62X87
Parcel#: 25079
Parking: Attached, Garage, Garage Door Opener, Garage Faces Side
Parking Notes: Attached, Garage, Garage Door Opener, Garage Faces Si
Patio/Porch: Deck
Sewer: Public Sewer
Utilities: Cable Available, Electricity Available, High Speed Internet Available, Trash Collection Public
Water: Community/Coop
Window: Window Treatments
Room Sizes
Bedroom 3: 13 X 10 Level - Main
Bedroom 2: 12 X 11 Level - Main
Primary Bathroom: 8 X 5 Level - Main
Primary Bedroom: 17 X 12 Level - Main
Entry/ Foyer: 6 X 7 Level - Main
Laundry: 7 X 6 Level - Main
Kitchen: 12 X 8 Level - Main
Dining Room: 13 X 11 Level - Main
Family Room: 18 X 14 Level - Main
Local Schools
High School: Seguin High School
Middle School: A.J. Briesemeister Middle School
Elementary School: Vogel Elementary
School District: Seguin ISD
Listed By / Shown By
Listed By
Agency Name: BHHS Don Johnson REALTORS - NB
Agency Phone: (830) 643-0292
Shown By
Agent Name: Hodge Team
Agent Phone: (512) 947-0794
Agency Title: Realty Capital City

Estimate Your Payment
Estimated Payment
$ 665.81 per month $588.66 Principal & Interest $0.00 Property Tax (data not provided by mls) $77.15 Homeowner's Insurance
225 Greenway Drive | MLS# 626586
This single family home located at 225 Greenway Drive, Seguin, TX 78155 is currently listed for sale with an asking price of $264,500. This property was built in 2017 and has 3 bedrooms and 2 full baths with 1401 sq. ft. Greenway Drive is located in the Greens Of River Oak subdivision within the Seguin ISD school district. Search Greens Of River Oak real estate on hodgeteam.rmcapitalcity.com today.