
BEDS3
BATHS2 full 1 partial
SQUARE FEET1,913
MLS#6505289
STATUSActive
PROPERTY TYPEResidential - Single Family
SUBDIVISIONBriarcliff Inc
SCHOOLLake Travis ISD
Property Description
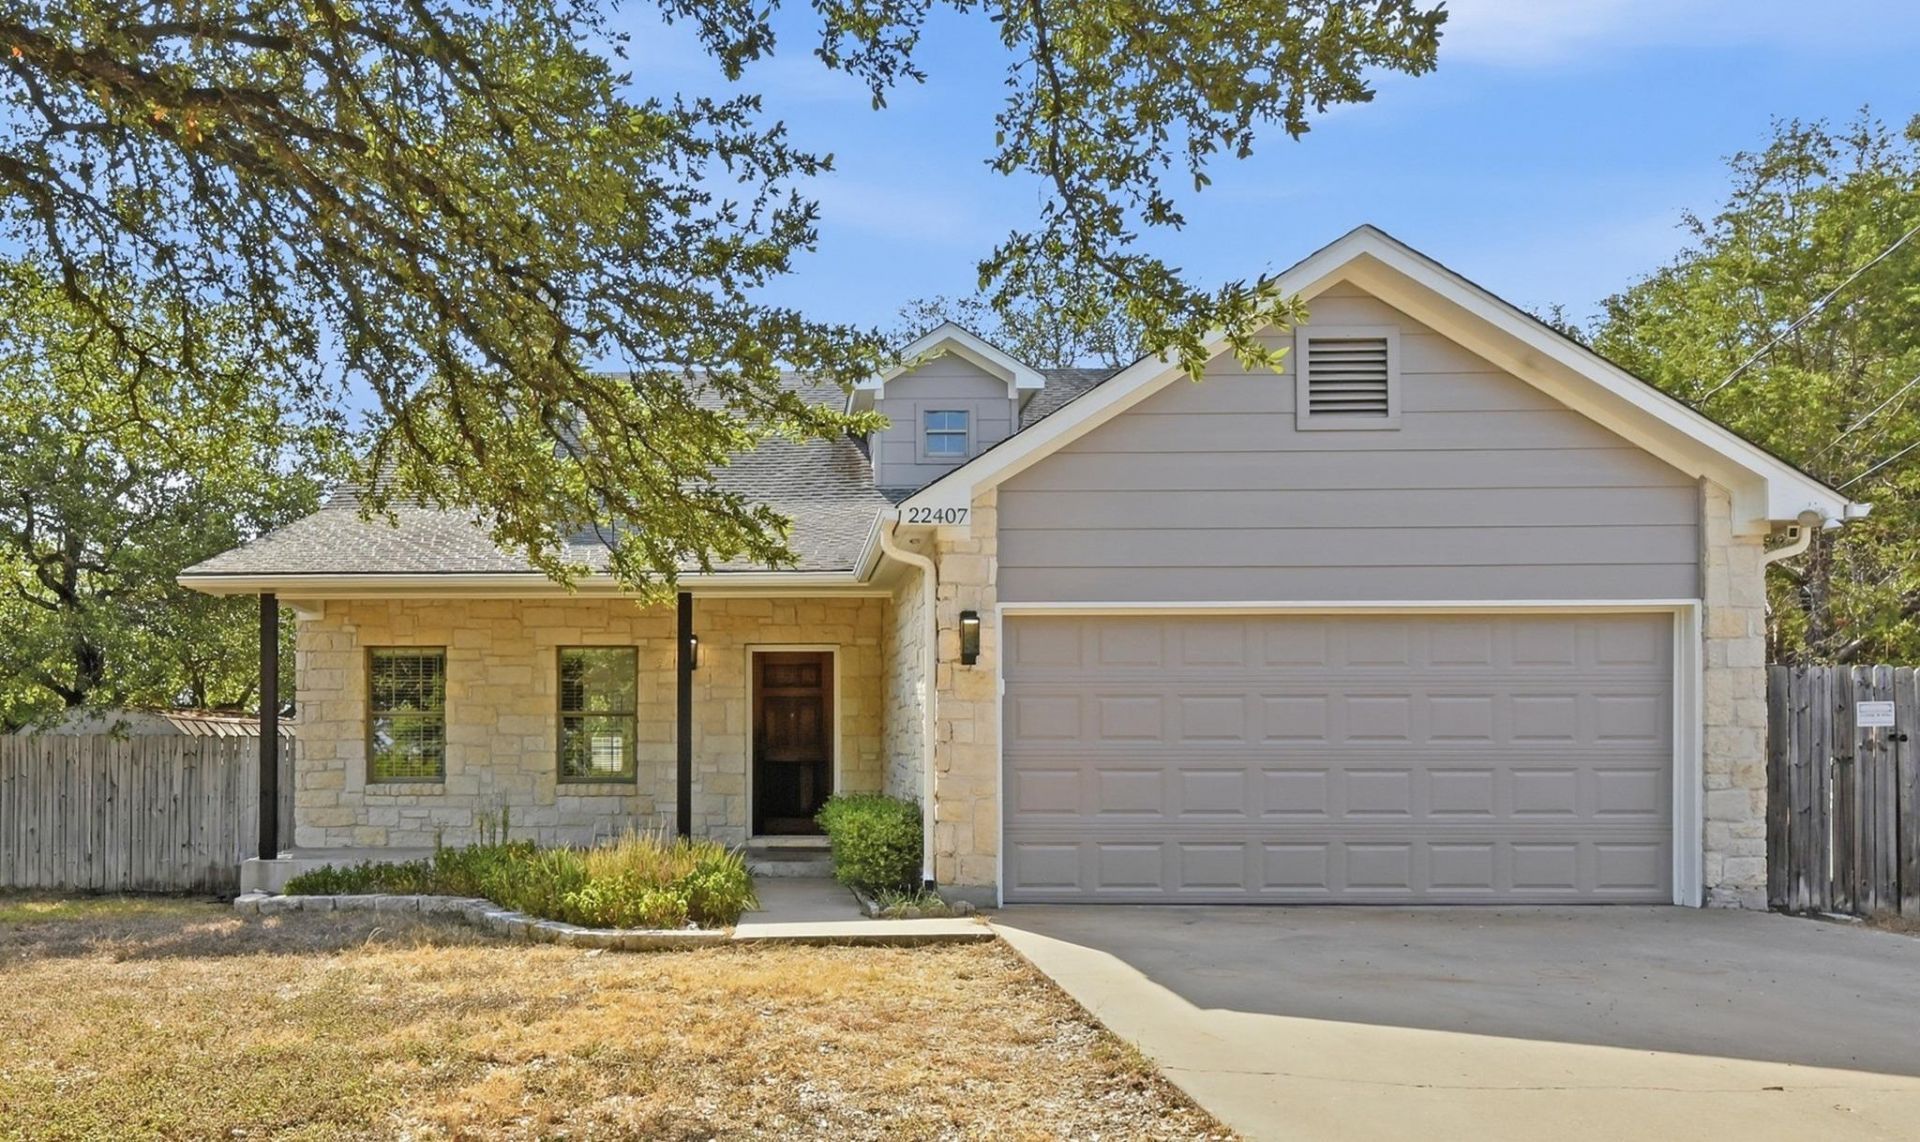
Adorable two-story home with large, privacy-fenced backyard. Large open kitchen to dining with a see-through fireplace to the living area. The spacious master suite features a large walk-in closet and a separate shower and tub. Upstairs has 2 spacious spare rooms with walk-in closets. The separate game room/office has a closet and large wood decking overlooking the backyard. New Paint inside and out. New Fixtures and flooring. The large fenced backyard has large, beautiful Oak Trees. Briarcliff offers multiple amenities, including a golf course and a marina with a boat ramp.
Property Features
Property Type: Residential - Single Family
Cooling: Central Air
Fenced: Yes
Fireplaces: 1
Garage: 2 car attached
Heating: Central, Electric
Lot Size: 0.27 Acres
Roof Type: Composition
Stories: 2.0
Taxes: $3,899
Year Built: 2000
Amenities
Breakfast Bar
High Ceilings
Interior Steps
Multiple Living Areas
Pantry
Primary Bedroom on Main
Walk-In Closet(s)
Wired for Sound
Boat Ramp
No Exterior Steps
Feature Descriptions
Appliances: Electric Cooktop, Dishwasher, Disposal
Area #: LS
Body of Water: Lake Travis
Community Features: Common Grounds, Dog Park, Golf, Lake, Park, Picnic Area, Playground
Days on Site: 1
Exterior: Masonry ??? All Sides, Frame, Stone
Fencimg: Fenced, Privacy, Wood
Fireplace: Family Room
Flood Plain: No
Flooring: Carpet, Tile, Wood
HOA Fee: $215/ Annually
Lot: Interior Lot, Level, Trees-Large (Over 40 Ft), Trees-Medium (20 Ft - 40 Ft)
Parcel#: 05560111010000
Parking: Attached, Garage Faces Front
Parking Notes: Attached, Garage Faces Front
Patio/Porch: Deck, Front Porch, Patio
Restrictions: Deed Restrictions
Security: Security Guard, Security System Owned, Smoke Detector(s)
Security: yes
Sewer: Septic Tank
Special View Info: Hill Country
Utilities: Electricity Available, Internet-Cable, Other, Phone Connected
Water: Private
Window: Window Treatments
Local Schools
High School: Lake Travis
Middle School: Lake Travis
Elementary School: West Cypress Hills
School District: Lake Travis ISD
Listed By / Shown By
Listed By
Agency Name: Compass RE Texas, LLC
Agency Phone: (512) 575-3644
Shown By
Agent Name: Hodge Team
Agent Phone: (512) 947-0794
Agency Title: Realty Capital City

Estimate Your Payment
Estimated Payment
$ 1,545.77 per month $1,079.40 Principal & Interest $324.92 Property Tax $141.46 Homeowner's Insurance
22407 Briarcliff Dr | MLS# 6505289
This single family home located at 22407 Briarcliff Dr, Spicewood, TX 78669 is currently listed for sale with an asking price of $485,000. This property was built in 2000 and has 3 bedrooms and 2 full and 1 partial baths with 1913 sq. ft. Briarcliff Dr is located in the Briarcliff Inc subdivision within the Lake Travis ISD school district. Search Briarcliff Inc real estate on hodgeteam.rmcapitalcity.com today.