
BEDS4
BATHS2 full
SQUARE FEET2,097
MLS#6968724
STATUSActive
PROPERTY TYPEResidential - Single Family
SUBDIVISIONTHUNDER ROCK
SCHOOLMarble Falls ISD
Property Description
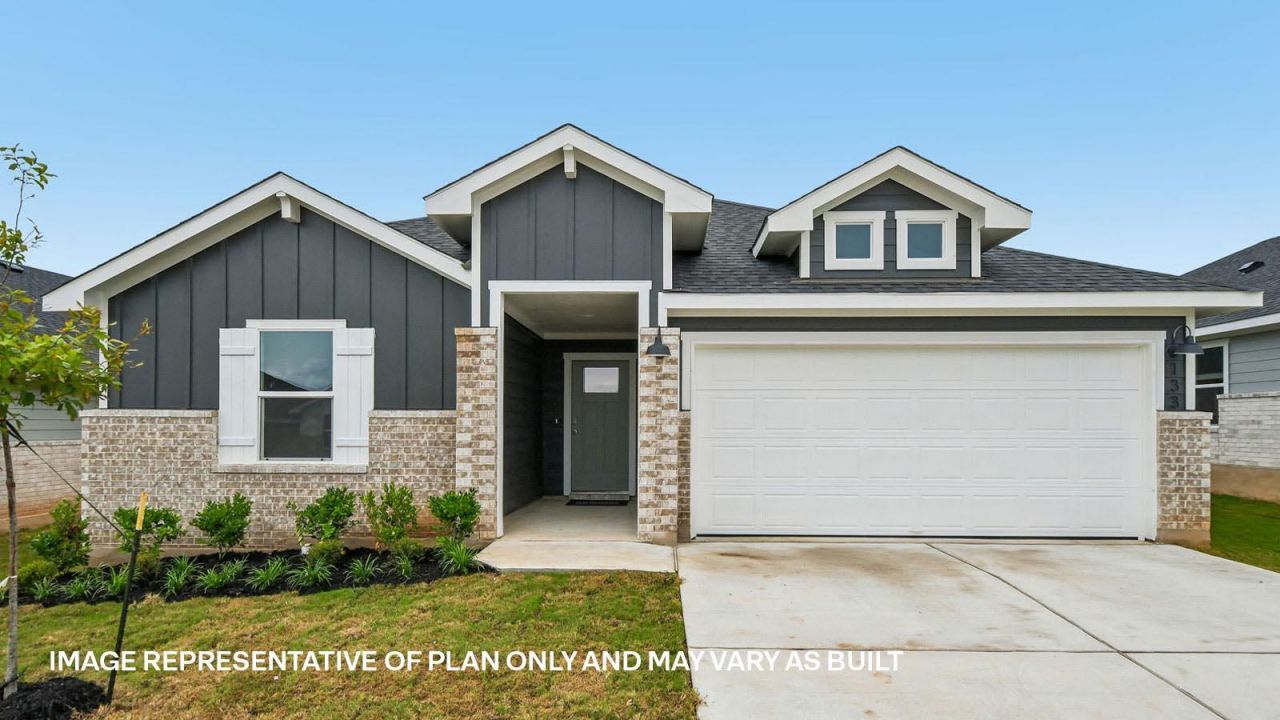
The Kingston is a single-story home that offers 2,090 square feet of open living space with 4 bedrooms and 2 bathrooms in our Thunder Rock community in Marble Falls, TX. As you walk into this home, the large kitchen island, at the center of the home, will grab your attention. The kitchen also features quartz countertops and stainless-steel appliances throughout. Walking through the home, the kitchen is open to the dining area and living room. With plenty of natural lighting, the family room outlooks the covered patio and backyard. The main bedroom, bedroom one, is at the back of the home and features large windows, ensuite and a walk-in closet. This home comes included with a professionally designed landscape package and a full irrigation system as well as our America's Smart Home package that offers devices such as the Qolsys IQ Panel, Video Doorbell, Alarm.com app, Honeywell Thermostat, a Smart Light Switch, Kwikset Smart lock, and more. Images are representative of plan and may vary as built. Contact us today and find your home at Thunder Rock.
Property Features
Property Type: Residential - Single Family
Cooling: Central Air
Garage: 2 car attached
Heating: Central
Lot Size: 0.14 Acres
Roof Type: Composition, Shingle
Stories: 1.0
Taxes: $8,907
Year Built: 2026
Amenities
Quartz Counters
Double Vanity
Eat-in Kitchen
High Speed Internet
Kitchen Island
Open Floorplan
Pantry
Primary Bedroom on Main
Recessed Lighting
Smart Home
Smart Thermostat
Study/Home Office
Walk-In Closet(s)
Feature Descriptions
Accessibility: Smart Technology
Appliances: Dishwasher, Disposal, Exhaust Fan, Range
Area #: BU
Community Features: Cluster Mailbox, Common Grounds, Playground
Days on Site: 29
Exterior: Brick, HardiPlank Type, Masonry â?? All Sides
Fencimg: Privacy, Wood
Flood Plain: No
Flooring: Carpet, Laminate
HOA Fee: $25/ Monthly
Lot: Interior Lot, Landscaped, Sprinkler - Automatic, Sprinkler - Back Yard, Sprinklers In Front, Sprinkler - Rain Sensor
Parcel#: 224 SOUTHRIDGE TRAIL
Parking: Attached, Garage
Parking Notes: Attached, Garage
Patio/Porch: Covered, Patio
Restrictions: Deed Restrictions
Security: Smoke Detector(s)
Sewer: Public Sewer
Special View Info: Neighborhood
Utilities: Electricity Available, Internet-Cable, Natural Gas Available, Sewer Available, Water Available
Water: Public
Window: Double Pane Windows
Local Schools
High School: Marble Falls
Middle School: Marble Falls
Elementary School: Spicewood (Marble Falls ISD)
School District: Marble Falls ISD
Listed By / Shown By
Listed By
Agency Name: D.R. Horton, AMERICA'S Builder
Agency Contact: (512) 345-4663
Shown By
Agent Name: Hodge Team
Agent Phone: (512) 947-0794
Agency Title: Realty Capital City

Estimate Your Payment
Estimated Payment
$ 1,562.59 per month $725.29 Principal & Interest $742.25 Property Tax $95.05 Homeowner's Insurance
224 Southridge Trl | MLS# 6968724
This single family home located at 224 Southridge Trl, Marble Falls, TX 78654 is currently listed for sale with an asking price of $325,890. This property was built in 2026 and has 4 bedrooms and 2 full baths with 2097 sq. ft. Southridge Trl is located in the THUNDER ROCK subdivision within the Marble Falls ISD school district. Search THUNDER ROCK real estate on hodgeteam.rmcapitalcity.com today.