
BEDS4
BATHS3 full
SQUARE FEET1,933
MLS#2166874
STATUSActive
PROPERTY TYPERental - Single Family
SUBDIVISIONBar W Ranch
SCHOOLLiberty Hill ISD
Property Description
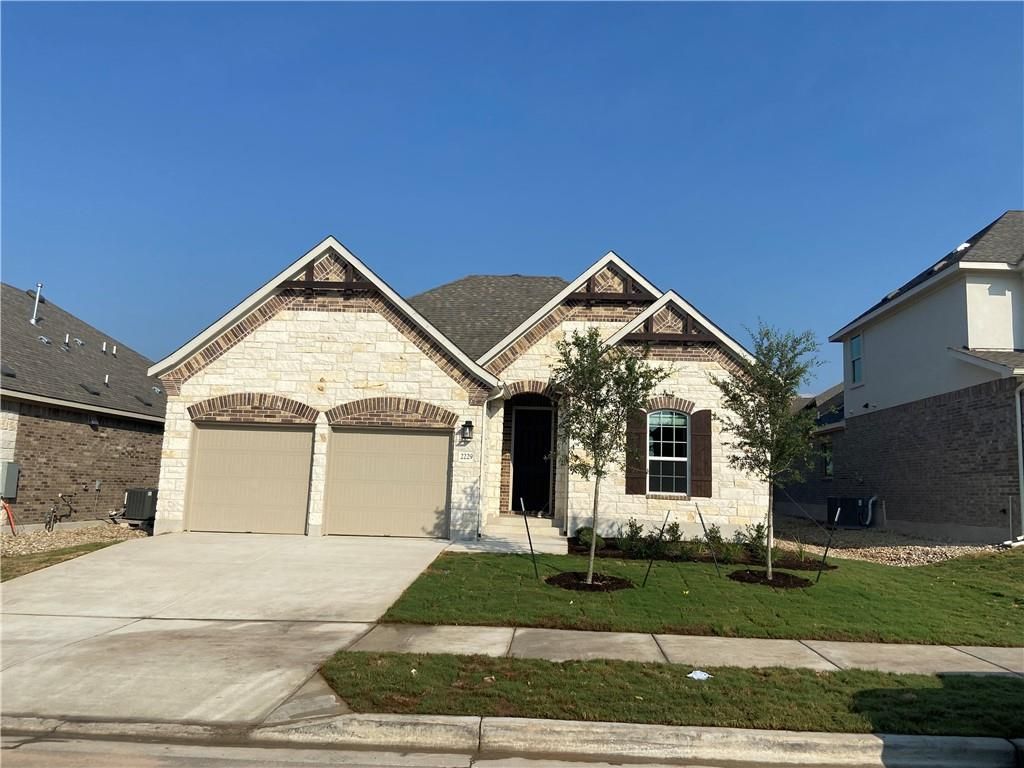
Be the first to live in this relatively new single story home in popular Bar W Ranch. Beautiful 4 bedroom 3 full bath with 13 ft. high majestic ceilings and 8 ft. high doors throughout. This is a modern one story house with open concept floor plan and offers large master bedroom with walk-in closet, and 3 additional bedrooms with closets and 2 car garage. Open style gourmet kitchen is with pendant lights, custom backsplash, high kitchen cabinets, granite countertops, and upgraded stacked microwave and oven. Living area is laid with modern looking tiles for easy maintenance. Carpet is only limited to the bedrooms. There is lots of storage cabinets. Big sized private backyard with covered patio is a perfect venue for your evenings and entertainment. Zoned to liberty Hill ISD and highly rated Rancho Sienna Elementary. Easy Access to the Parmer lane and highway 183 to reach many destinations within 20-30 minutes. A new HEB grocery across the community.
Property Features
Property Type: Rental - Single Family
Cooling: Ceiling Fan(s), Central Air
Garage: 2
Heating: Central
Lot Size: 0.16 Acres
Roof Type: Shingle
Stories: 1.0
Year Built: 2021
Amenities
Breakfast Bar
Built-in Features
Ceiling Fan(s)
High Ceilings
Granite Counters
Pantry
Primary Bedroom on Main
Recessed Lighting
Storage
Private Yard
Feature Descriptions
Accessibility: See Remarks
Appliances: Built-In Oven(s), Built-In Range, Dishwasher, Refrigerator, Washer/Dryer
Area #: CLN
Community Features: Cluster Mailbox, Common Grounds, Picnic Area, See Remarks
Days on Site: 20
Exterior: Brick Veneer, Stone
Fencimg: Back Yard
Flood Plain: See Remarks
Flooring: Tile
Lot: Back Yard, Front Yard, Landscaped, Sprinkler - Automatic, Sprinkler - Rain Sensor, Trees-Small (Under 20 Ft)
Parcel#: 152190020X0019
Parking Notes: None
Patio/Porch: Covered, Front Porch, Patio
Pets Allowed: Cats OK, Dogs OK, Negotiable
Security: Smoke Detector(s)
Sewer: Municipal Utility District (MUD)
Special View Info: Hill Country
Utilities: Underground Utilities
Water: Municipal Utility District (MUD)
Window: See Remarks
Local Schools
High School: Liberty Hill
Middle School: Liberty Hill (Liberty Hill)
Elementary School: Bar W
School District: Liberty Hill ISD
Listed By / Shown By
Listed By
Agency Name: Full Circle RE
Agency Contact: (512) 375-3245
Shown By
Agent Name: Hodge Team
Agent Phone: (512) 947-0794
Agency Title: Realty Capital City

2229 Base Burner Path | MLS# 2166874
This property located at 2229 Base Burner Path, Leander, TX 78641 is currently listed for rent with an asking price of $2,399 / Monthly. Base Burner Path is located within the Liberty Hill ISD school district. Search Leander real estate on hodgeteam.rmcapitalcity.com today.