
BEDS3
BATHS2 full
SQUARE FEET1,950
MLS#8702505
STATUSActive
PROPERTY TYPEResidential - Single Family
SUBDIVISIONLively Ranch
SCHOOLLiberty Hill ISD
Property Description
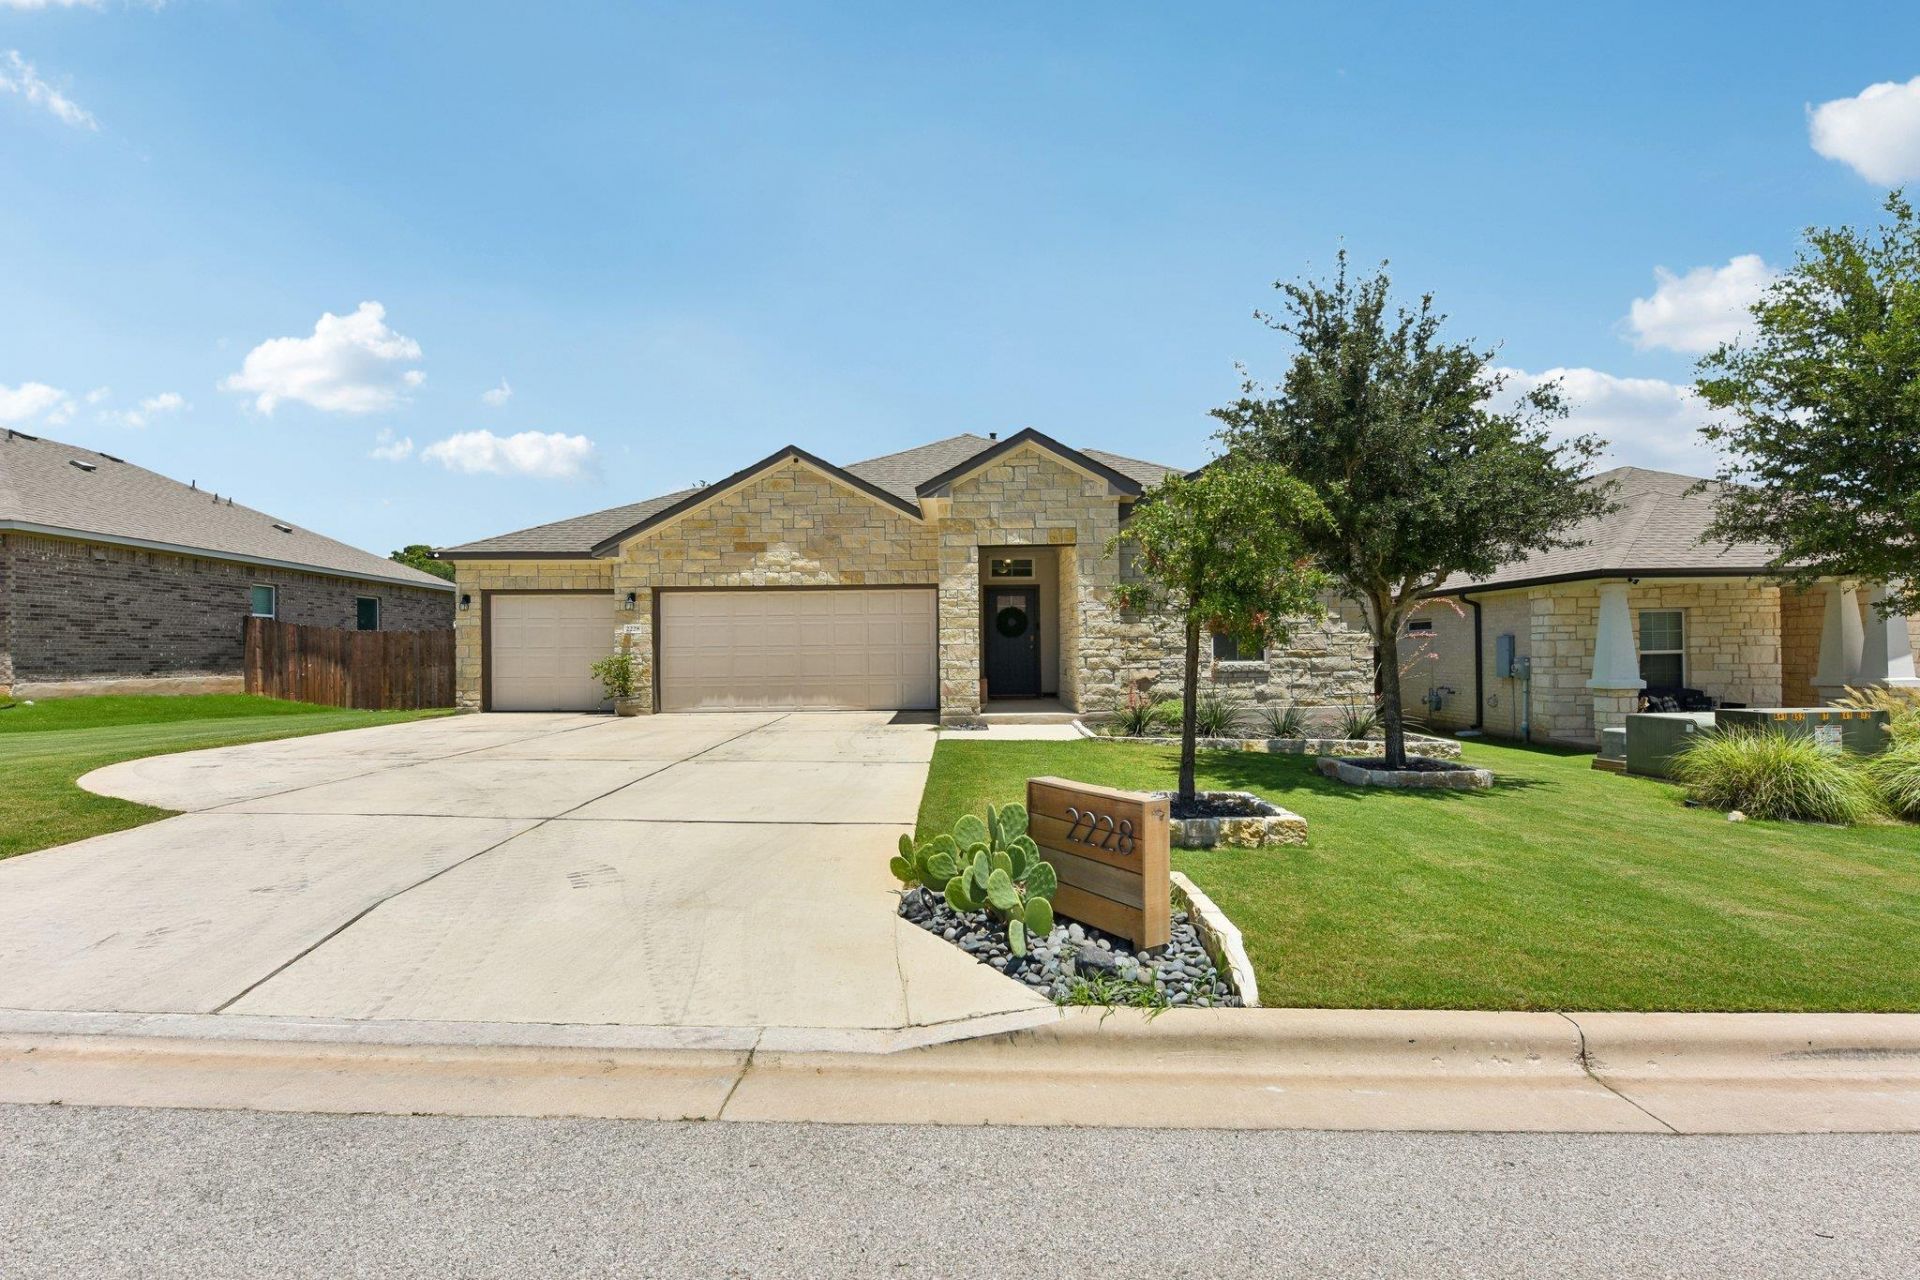
Stunning single-story home backing up to a serene greenbelt! Built in 2020, this 1,950 sq ft open-concept floor plan features high ceilings, abundant natural light, and modern finishes throughout. The spacious kitchen is equipped with granite counters, a breakfast bar, and gas cooking. Relax in the luxurious primary suite featuring a dual vanity, soaking tub, and two walk-in closets.The exterior boasts a massive 3-car garage, automatic sprinkler system, and a private, tree-lined backyard with a covered patio overlooking the greenbelt. Energy Star certified windows and appliances offer excellent efficiency. Superb location with access to top-tier Liberty Hill ISD schools. Schedule your showing today!
Property Features
Property Type: Residential - Single Family
Cooling: Ceiling Fan(s), Central Air
Fenced: Yes
Garage: 3
Heating: Central
Lot Size: 0.22 Acres
Roof Type: Asphalt, Composition
Stories: 1.0
Taxes: $9,207
Year Built: 2020
Amenities
Breakfast Bar
Ceiling Fan(s)
Quartz Counters
Double Vanity
Eat-in Kitchen
High Speed Internet
Kitchen Island
No Interior Steps
Open Floorplan
Pantry
Primary Bedroom on Main
Recessed Lighting
Storage
Walk-In Closet(s)
Gutters Partial
Pest Tubes in Walls
Private Yard
See Remarks
Feature Descriptions
Appliances: Dishwasher, Gas Range, Microwave, Stainless Steel Appliance(s)
Area #: GTW
Community Features: BBQ Pit/Grill, Clubhouse, Cluster Mailbox, Common Grounds, Dog Park, Park, Picnic Area, Planned Social Activities, Playground, Pool
Days on Site: 29
Exterior: Brick, Concrete, Glass
Fencimg: Back Yard, Fenced, Privacy, Wood
Flood Plain: No
Flooring: Carpet, Tile
HOA Fee: $73/ Monthly
Lot: Back to Park/Greenbelt, Back Yard, Close to Clubhouse, Front Yard, Interior Lot, Landscaped, Level, Sprinkler - Automatic, Trees-Heavy, Trees-Large (Over 40 Ft)
Parcel#: 152920040F0004
Parking: Driveway, Enclosed, Garage, Garage Door Opener, Garage Faces Front
Parking Notes: Driveway, Enclosed, Garage, Garage Door Opener, Garage
Patio/Porch: Covered, Patio, Rear Porch
Restrictions: Deed Restrictions
Security: See Remarks
Sewer: Public Sewer
Special View Info: Neighborhood, Park/Greenbelt, Pool, Trees/Woods
Utilities: Electricity Connected, Natural Gas Connected, Sewer Connected, Water Connected
Water: Public
Window: Blinds, Double Pane Windows, Insulated Windows, Tinted Windows
Local Schools
High School: Liberty Hill
Middle School: Liberty Hill Middle
Elementary School: Rancho Sienna
School District: Liberty Hill ISD
Listed By / Shown By
Listed By
Agency Name: Keller Williams Realty C. P.
Agency Contact: 949-943-4039
Shown By
Agent Name: Hodge Team
Agent Phone: (512) 947-0794
Agency Title: Realty Capital City

Estimate Your Payment
Estimated Payment
$ 1,837.07 per month $945.87 Principal & Interest $767.25 Property Tax $123.96 Homeowner's Insurance
2228 River Place Ln | MLS# 8702505
This single family home located at 2228 River Place Ln, Georgetown, TX 78628 is currently listed for sale with an asking price of $425,000. This property was built in 2020 and has 3 bedrooms and 2 full baths with 1950 sq. ft. River Place Ln is located in the Lively Ranch subdivision within the Liberty Hill ISD school district. Search Lively Ranch real estate on hodgeteam.rmcapitalcity.com today.