
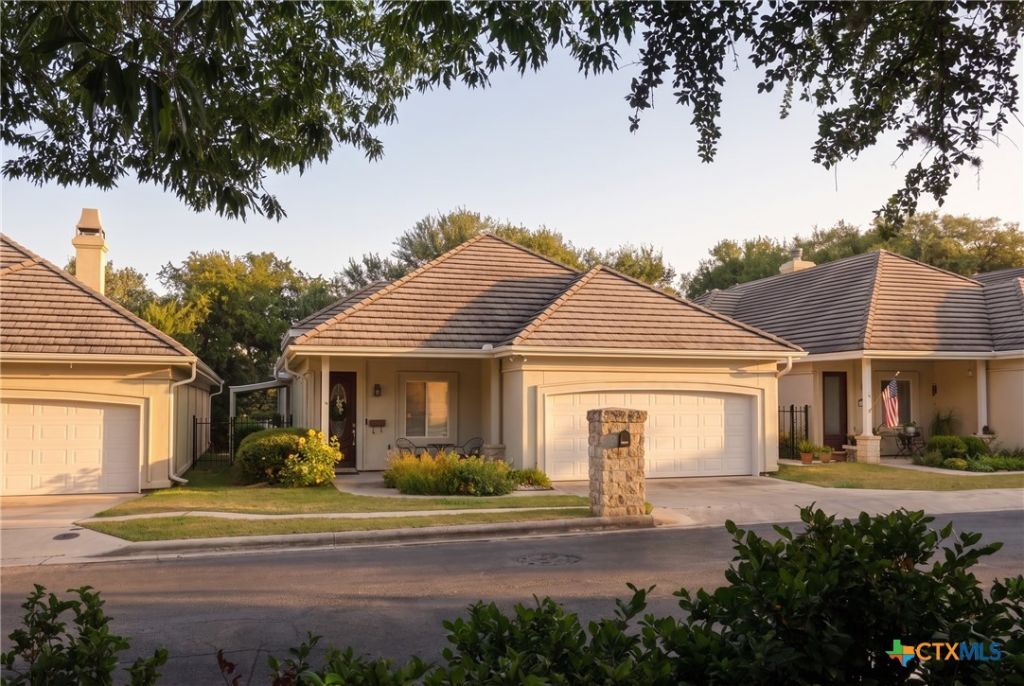
BEDS3
BATHS2 full 1 partial
SQUARE FEET1,974
MLS#619099
STATUSActive
PROPERTY TYPEResidential - Single Family
SUBDIVISIONGarden At Willow Creek
SCHOOLSan Marcos Cisd
Property Description
Beautifully updated garden home in the highly sought-after Gardens at Willow Creek, a gated community of just 29 homes. Conveniently located near Hunter Road, Wonder World Drive, shopping, IH-35, and the hospital, this home offers easy, low-maintenance living. Remodeled in 2015, it features engineered wood floors, quartzite countertops, a large center island, 42-inch cabinetry, propane cooktop, double ovens, built-in drawer microwave, and plantation shutters. The spacious primary suite includes double vanities, a jetted tub, separate shower, and large walk-in closet. Enjoy outdoor living with a covered side patio, screened back porch, and charming greenhouse.. Additional features include a sprinkler system, two-car garage, stucco exterior, and durable concrete tile roof. HOA covers lawn care, making this the perfect lock-and-leave home in a quiet, friendly neighborhood where neighbors truly look out for one another.
Property Features
Property Type: Residential - Single Family
Cooling: Central Air, Electric,1 Unit
Fireplaces: 1
Garage: 2 car attached
Heating: Central, Electric
Home Style: Garden Home
Lot Size: 0.12 Acres
Roof Type: Concrete, Tile
Stories: 1.0
Year Built: 1999
Amenities
Attic
Bookcases
Built-in Features
Ceiling Fan(s)
Dining Area
Separate/Formal Dining Room
Double Vanity
High Ceilings
Jetted Tub
MultipleDining Areas
Open Floorplan
Pull Down Attic Stairs
Recessed Lighting
Separate Shower
Walk-In Closet(s)
Window Treatments
Breakfast Bar
Breakfast Area
Custom Cabinets
Granite Counters
Kitchen Island
Covered Patio
Enclosed Porch
Porch
Rain Gutters
Lighting
Propane Tank - Owned
Feature Descriptions
Appliances: Double Oven, Dishwasher, Electric Water Heater, Gas Cooktop, Disposal, Plumbed For Ice Maker, Range Hood, Water Heater, Some Gas Appliances, Built-In Oven, Cooktop, Microwave
Body of Water: None
Community Features: Gated, Street Lights, Sidewalks
Days on Site: 1
Door Features: Storm Door(s)
Exterior: Masonry, Stucco
Fencing: Back Yard, Wrought Iron
Fireplace: Gas Log, Gas Starter, Living Room, Propane, Stone
Flooring: Luxury Vinyl Plank, Tile
Formal Dining: Yes
HOA Fee: 550/ Quarterly
Laundry: Washer Hookup, Electric Dryer Hookup, Laundry in Utility Room, Laundry Room
Parcel#: R90893
Parking: Attached, Door-Single, Garage Faces Front, Garage, Garage Door Opener
Parking Notes: Attached, Door-Single, Garage Faces Front, Garage, Gar
Patio/Porch: Covered, Patio, Porch, Screened
Security: Gated Community, Security System Leased, Controlled Access, Smoke Detector(s)
Security: yes
Sewer: Public Sewer
Utilities: Cable Available, Electricity Available, High Speed Internet Available, Propane, Trash Collection Public
Water: Public
Window: Plantation Shutters, Window Treatments
Local Schools
High School: San Marcos High School
Middle School: Doris Miller Middle School
Elementary School: Hernandez Elementary
School District: San Marcos Cisd
Listed By / Shown By
Listed By
Agency Name: Real Broker, LLC
Agency Phone: (855) 450-0442
Shown By
Agent Name: Hodge Team
Agent Phone: (512) 947-0794
Agency Title: Realty Capital City

Estimate Your Payment
Estimated Payment
$ 943.96 per month $834.59 Principal & Interest $0.00 Property Tax (data not provided by mls) $109.38 Homeowner's Insurance
2224 Garden Court | MLS# 619099
This single family home located at 2224 Garden Court , San Marcos, TX 78666 is currently listed for sale with an asking price of $375,000. This property was built in 1999 and has 3 bedrooms and 2 full and 1 partial baths with 1974 sq. ft. Garden Court is located in the Garden At Willow Creek subdivision within the San Marcos Cisd school district. Search Garden At Willow Creek real estate on hodgeteam.rmcapitalcity.com today.