
BEDS3
BATHS2 full
SQUARE FEET1,464
MLS#1124374
STATUSActive
PROPERTY TYPEResidential - Single Family
SUBDIVISIONPioneer Crossing East
SCHOOLManor ISD
Property Description
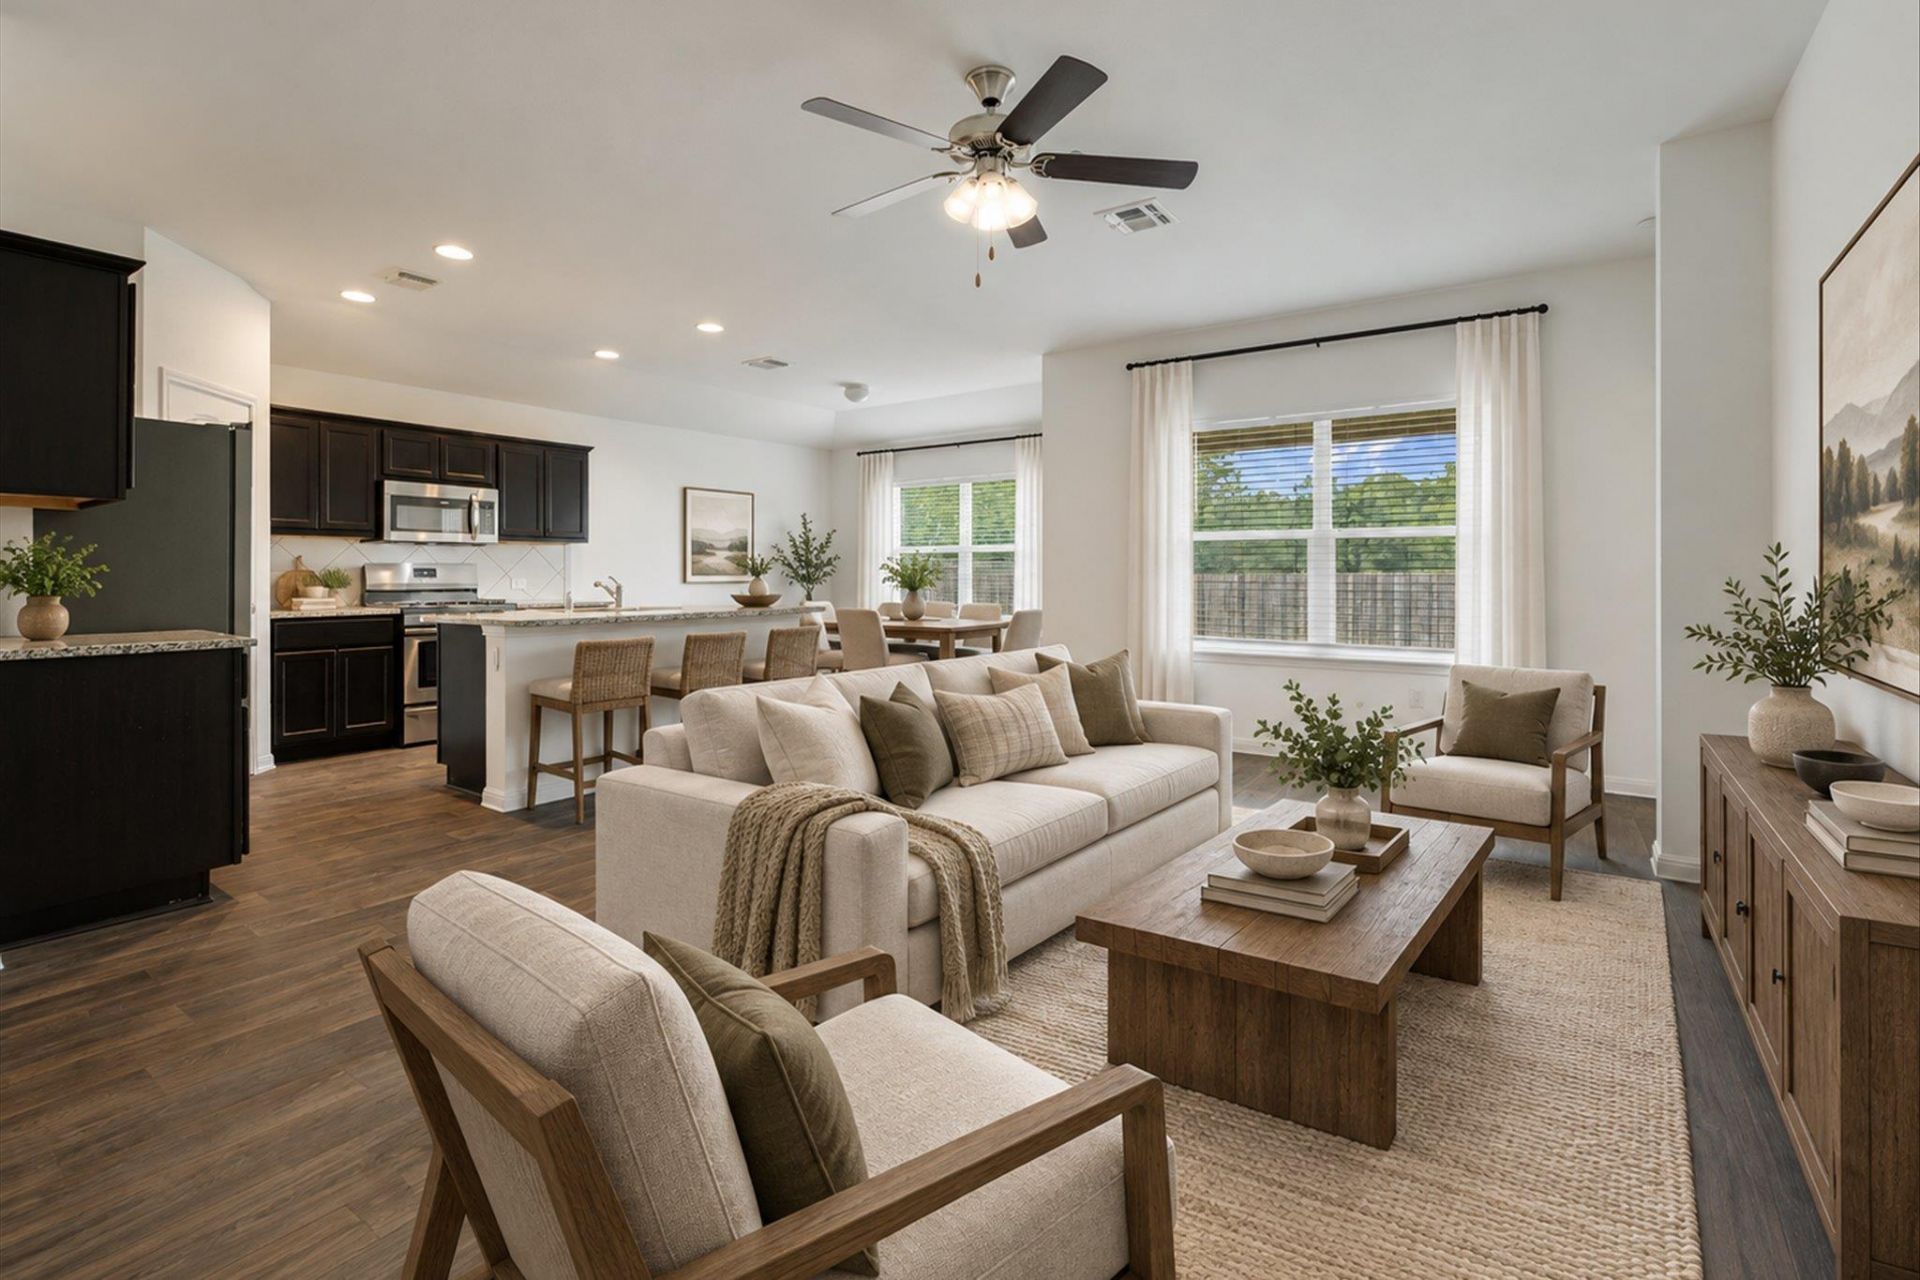
Welcome to this beautifully updated single-story 3 bed/2 bath home in highly desirable Pioneer Crossing East! The open floor plan features a spacious family room that flows seamlessly from the kitchen, which offers granite countertops, stainless appliances, abundant cabinet and counter space, and plenty of room for gathering. Recent updates include vinyl plank flooring in the bedrooms ( no carpet in the house) and fresh interior paint, making this home truly move-in ready. The premium lot offers added privacy with neighbors on only one side and a peaceful green space directly behind the home. Covered back patio and large back yard with plenty of room to run and play. Enjoy all the neighborhood amenities, including a splash pad, park, and playground. Conveniently located near major employers and the East Village, with an array of shopping, dining, and everyday conveniences just minutes away. A wonderful combination of comfort, privacy, and convenience!
Property Features
Property Type: Residential - Single Family
Cooling: Central Air
Fenced: Yes
Garage: 2 car attached
Heating: Central, Natural Gas
Lot Size: 0.17 Acres
Roof Type: Composition, Shingle
Stories: 1.0
Taxes: $7,425
Year Built: 2019
Amenities
Ceiling Fan(s)
High Ceilings
Granite Counters
Electric Dryer Hookup
Gas Dryer Hookup
Entrance Foyer
Kitchen Island
No Interior Steps
Open Floorplan
Pantry
Primary Bedroom on Main
Recessed Lighting
Smart Thermostat
Walk-In Closet(s)
Washer Hookup
Exterior Steps
Feature Descriptions
Appliances: Dishwasher, Disposal, Exhaust Fan, Gas Range, Microwave, Free-Standing Range, Refrigerator, Stainless Steel Appliance(s), Gas Water Heater
Area #: NE
Community Features: Cluster Mailbox, Park, Playground, Pool
Exterior: Brick, HardiPlank Type
Fencimg: Back Yard, Fenced, Wood
Flood Plain: No
Flooring: Vinyl
HOA Fee: $50/ Monthly
Laundry: Electric Dryer Hookup, Gas Dryer Hookup, Washer Hookup
Lot: Back to Park/Greenbelt, Back Yard, Front Yard, Level, Public Maintained Road, Trees-Small (Under 20 Ft)
Lot Dimensions: 73 x 120
Parcel#: 02393003440000
Parking: Attached, Driveway, Garage Faces Front
Parking Notes: Attached, Driveway, Garage Faces Front
Patio/Porch: Covered, Porch, Rear Porch
Restrictions: City Restrictions, Deed Restrictions, Zoning
Security: yes
Security: Security System, Smoke Detector(s)
Sewer: Public Sewer
Special View Info: Park/Greenbelt
Utilities: Electricity Connected, Natural Gas Connected, Sewer Connected, Water Connected
Water: Public
Window: Blinds, Double Pane Windows, Screens
Local Schools
High School: Manor
Middle School: Decker
Elementary School: Pioneer Crossing
School District: Manor ISD
Listed By / Shown By
Listed By
Agency Name: Bramlett Partners
Agency Phone: (512) 850-5717
Shown By
Agent Name: Hodge Team
Agent Phone: (512) 947-0794
Agency Title: Realty Capital City

Estimate Your Payment
Estimated Payment
$ 1,499.78 per month $778.95 Principal & Interest $618.75 Property Tax $102.08 Homeowner's Insurance
2216 Dickinson Ter | MLS# 1124374
This single family home located at 2216 Dickinson Ter, Austin, TX 78754 is currently listed for sale with an asking price of $350,000. This property was built in 2019 and has 3 bedrooms and 2 full baths with 1464 sq. ft. Dickinson Ter is located in the Pioneer Crossing East subdivision within the Manor ISD school district. Search Pioneer Crossing East real estate on hodgeteam.rmcapitalcity.com today.