
BEDS2
BATHS2 full
SQUARE FEET977
MLS#5191975
STATUSActive
PROPERTY TYPEResidential - Condominium
SUBDIVISIONTravis Oaks Condo
SCHOOLAustin ISD
Property Description
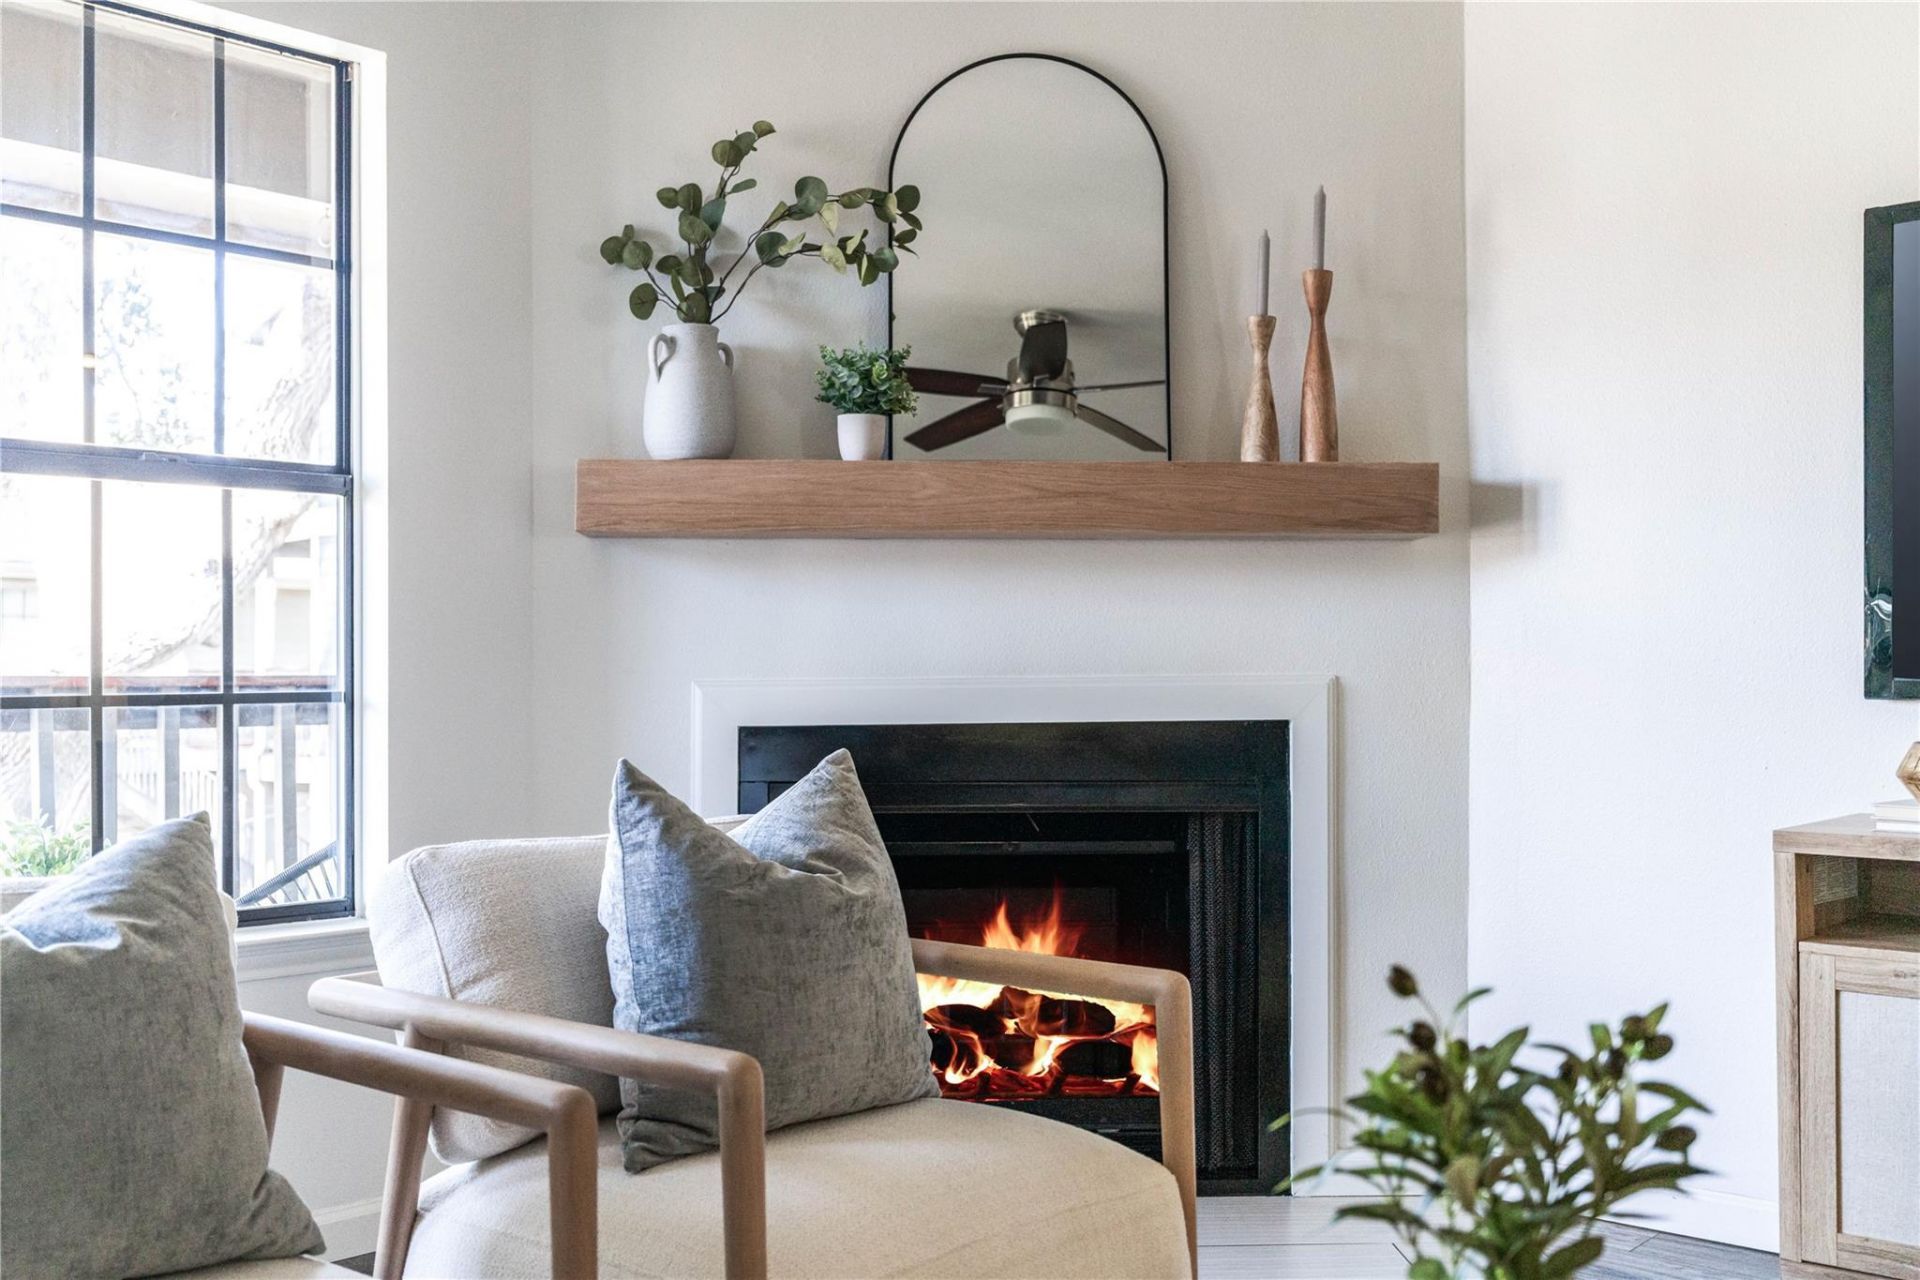
A rare opportunity to own one of the most extensively and thoughtfully updated 2/2 units in the community, with over $60K in designer upgrades. Second-level location with only one shared neighbor, overlooking a quiet courtyard framed by heritage oak trees. One of the few units featuring SolaTubes for exceptional natural light and a bright, airy feel. Seller is paying off the special assessment at closing, resulting in a lower HOA payment than most 2-bedroom units in the community. Gated community with pool and dog park in the heart of 78704. Just blocks from the new H-E-B on South Congress, with Jos Coffee, Home Slice, Junes, Perlas, Neighborhood Sushi and C-Boys all nearby, plus easy access to Big Stacy Pool, Little Stacy Park, Lady Bird Lake and Downtown Austin. Significant investment and development throughout the surrounding area adds to the long-term appreciation potential of this already highly desirable location. Seller is a licensed real estate professional and the listing agent for the property.
Property Features
Property Type: Residential - Condominium
Cooling: Ceiling Fan(s), Central Air, Electric
Fenced: Yes
Fireplaces: 1
Heating: Central, Electric
Lot Size: 0.06 Acres
Roof Type: Composition
Stories: 1.0
Taxes: $5,311
Year Built: 1981
Amenities
Breakfast Bar
Built-in Features
Ceiling Fan(s)
High Ceilings
Vaulted Ceiling(s)
Granite Counters
Quartz Counters
Electric Dryer Hookup
Kitchen Island
No Interior Steps
Open Floorplan
Primary Bedroom on Main
Recessed Lighting
Walk-In Closet(s)
Washer Hookup
Balcony
Exterior Steps
Gutters Full
Feature Descriptions
Appliances: Dishwasher, Disposal, Dryer, Electric Range, Exhaust Fan, Microwave, Electric Oven, Double Oven, Free-Standing Range, Free-Standing Refrigerator, Stainless Steel Appliance(s), Washer
Area #: 6
Community Features: BBQ Pit/Grill, Cluster Mailbox, Common Grounds, Controlled Access, Dog Park, Gated, Google Fiber, Picnic Area, Pool
Days on Site: 51
Exterior: HardiPlank Type
Fencimg: Fenced, Wood
Fireplace: Family Room, Wood Burning
Flood Plain: No
Flooring: Carpet, Laminate, Tile
HOA Fee: $479.6/ Monthly
Laundry: Electric Dryer Hookup, Washer Hookup
Lot: Sprinkler - Automatic, Trees-Medium (20 Ft - 40 Ft)
Parcel#: 03030007880109
Parking: Assigned
Parking Notes: Assigned
Patio/Porch: Covered, Patio
Restrictions: Covenant, Deed Restrictions
Security: Smoke Detector(s)
Sewer: Public Sewer
Special View Info: Trees/Woods
Utilities: Electricity Available, Sewer Available, Water Available
Water: Public
Window: Blinds
Local Schools
High School: Travis
Middle School: Lively
Elementary School: Travis Hts
School District: Austin ISD
Listed By / Shown By
Listed By
Agency Name: KW-Austin Portfolio Real Estate
Agency Contact: alex.hb@hbreteam.com
Shown By
Agent Name: Hodge Team
Agent Phone: (512) 947-0794
Agency Title: Realty Capital City

Estimate Your Payment
Estimated Payment
$ 1,371.44 per month $821.23 Principal & Interest $442.58 Property Tax $107.63 Homeowner's Insurance
2215 Post Rd, Unit 2084 | MLS# 5191975
This condo located at 2215 Post Rd, Unit 2084, Austin, TX 78704 is currently listed for sale with an asking price of $369,000. This property was built in 1981 and has 2 bedrooms and 2 full baths with 977 sq. ft. Post Rd, Unit 2084 is located in the Travis Oaks Condo subdivision within the Austin ISD school district. Search Travis Oaks Condo real estate on hodgeteam.rmcapitalcity.com today.