
BEDS6
BATHS4 full
SQUARE FEET3,288
MLS#8213916
STATUSActive Under Contract
PROPERTY TYPERental - Single Family
SUBDIVISIONWest Cypress Hills
SCHOOLLake Travis ISD
Property Description
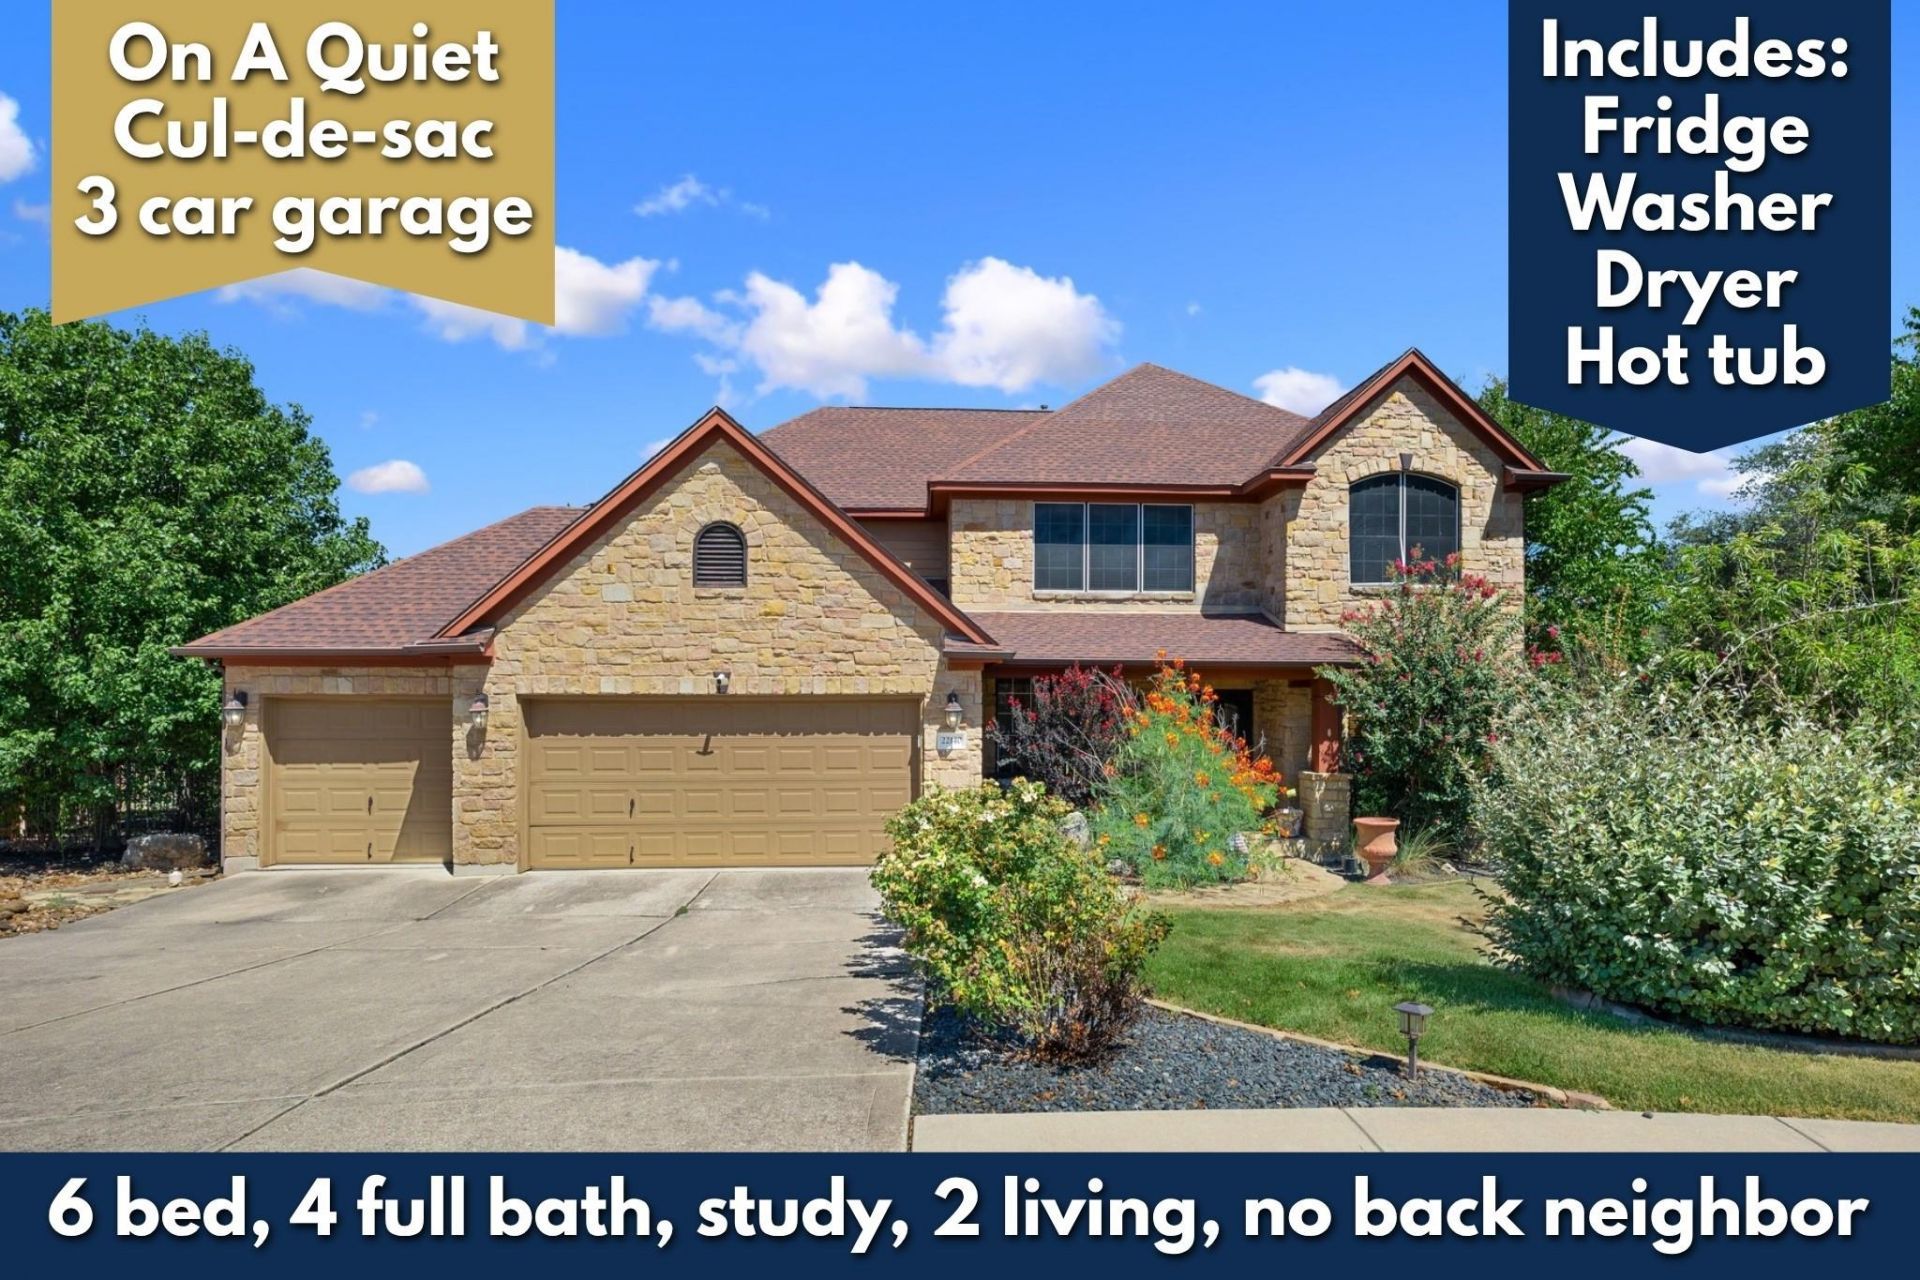
Just reduced to $3,699 a month. This six bedroom, four bath home sits at the end of a quiet cul-de-sac in West Cypress Hills, backing directly to park and greenbelt space with no rear neighbors in sight. The kitchen fridge, washer, and dryer all stay, and so does the hot tub on the back patio, included at no extra cost. Small dogs are welcome. Inside, 3,288 square feet spreads across two levels, with the primary suite and a dedicated study on the main floor alongside a true in-law layout suited to extended stays or a home office setup. A granite kitchen island opens to two living areas and two dining spaces, and high ceilings keep it all bright. Zoned to Lake Travis ISD, one of the highest rated districts in the Hill Country, with West Cypress Hills Elementary right inside the neighborhood. Residents also get a resort-style pool, playground, picnic pavilion, and miles of trails, all just off Highway 71 near H-E-B, dining, and Lake Travis. Ready to see it for yourself? Get in contact to schedule a private tour today.
Property Features
Property Type: Rental - Single Family
Cooling: Ceiling Fan(s), Central Air, Electric, Zoned
Fenced: Yes
Fireplaces: 1
Garage: 3 car attached
Lot Size: 0.34 Acres
Roof Type: Shingle
Stories: 2.0
Year Built: 2006
Amenities
Breakfast Bar
Built-in Features
Ceiling Fan(s)
High Ceilings
Vaulted Ceiling(s)
Chandelier
Granite Counters
Stone Counters
Crown Molding
Double Vanity
Eat-in Kitchen
Entrance Foyer
In-Law Floorplan
Kitchen Island
Multiple Dining Areas
Multiple Living Areas
Open Floorplan
Pantry
Primary Bedroom on Main
Recessed Lighting
Soaking Tub
Study/Home Office
Walk-In Closet(s)
Washer Hookup
Garden
Gutters Full
Private Yard
Feature Descriptions
Appliances: Cooktop, Dishwasher, Dryer, Gas Cooktop, Microwave, Oven, Double Oven, Range, Refrigerator, Stainless Steel Appliance(s), Washer
Area #: LS
Community Features: Cluster Mailbox, Common Grounds, Curbs, Dog Park, Picnic Area, Playground, Pool, Sidewalks, Street Lights, Underground Utilities
Days on Site: 29
Exterior: Stone, Stone Veneer
Fencimg: Back Yard, Fenced, Wrought Iron
Fireplace: Living Room, Stone
Flood Plain: No
Flooring: Carpet, Tile
Hot Tub: Yes
Laundry: Washer Hookup
Lot: Back to Park/Greenbelt, Back Yard, Cul-De-Sac, Curbs, Front Yard, Interior Lot, Landscaped, Level, Pie Shaped Lot, Public Maintained Road, Trees-Heavy, Trees-Large (Over 40 Ft)
Parcel#: 05390701060000
Parking: Attached, Concrete, Driveway, Garage, Garage Faces Front, Oversized
Parking Notes: Attached, Concrete, Driveway, Garage, Garage Faces Fro
Patio/Porch: Covered, Deck, Patio, Porch, Rear Porch
Pets Allowed: Cats OK, Dogs OK, Small Dogs, Medium Dogs, Breed Restrictions
Sewer: Public Sewer
Spa: Above Ground, Hot Tub
Special View Info: Hill Country, Park/Greenbelt, Trees/Woods
Utilities: Cable Available, Electricity Available, Electricity Connected, Sewer Available, Sewer Connected, Underground Utilities, Water Available, Water Connected
Window: Bay Window(s), Blinds, Screens
Local Schools
High School: Lake Travis
Middle School: Lake Travis
Elementary School: West Cypress Hills
School District: Lake Travis ISD
Listed By / Shown By
Listed By
Agency Name: Peak Real Estate Advisors LLC
Agency Contact: (512) 215-4284
Shown By
Agent Name: Hodge Team
Agent Phone: (512) 947-0794
Agency Title: Realty Capital City

22140 Rose Grass Ln | MLS# 8213916
This property located at 22140 Rose Grass Ln, Spicewood, TX 78669 is currently listed for rent with an asking price of $3,690 / Monthly. Rose Grass Ln is located within the Lake Travis ISD school district. Search Spicewood real estate on hodgeteam.rmcapitalcity.com today.