
BEDS3
BATHS2 full
SQUARE FEET1,904
MLS#8525983
STATUSActive
PROPERTY TYPEResidential - Single Family
SUBDIVISIONHighcrest Mdw West
SCHOOLGeorgetown ISD
Property Description
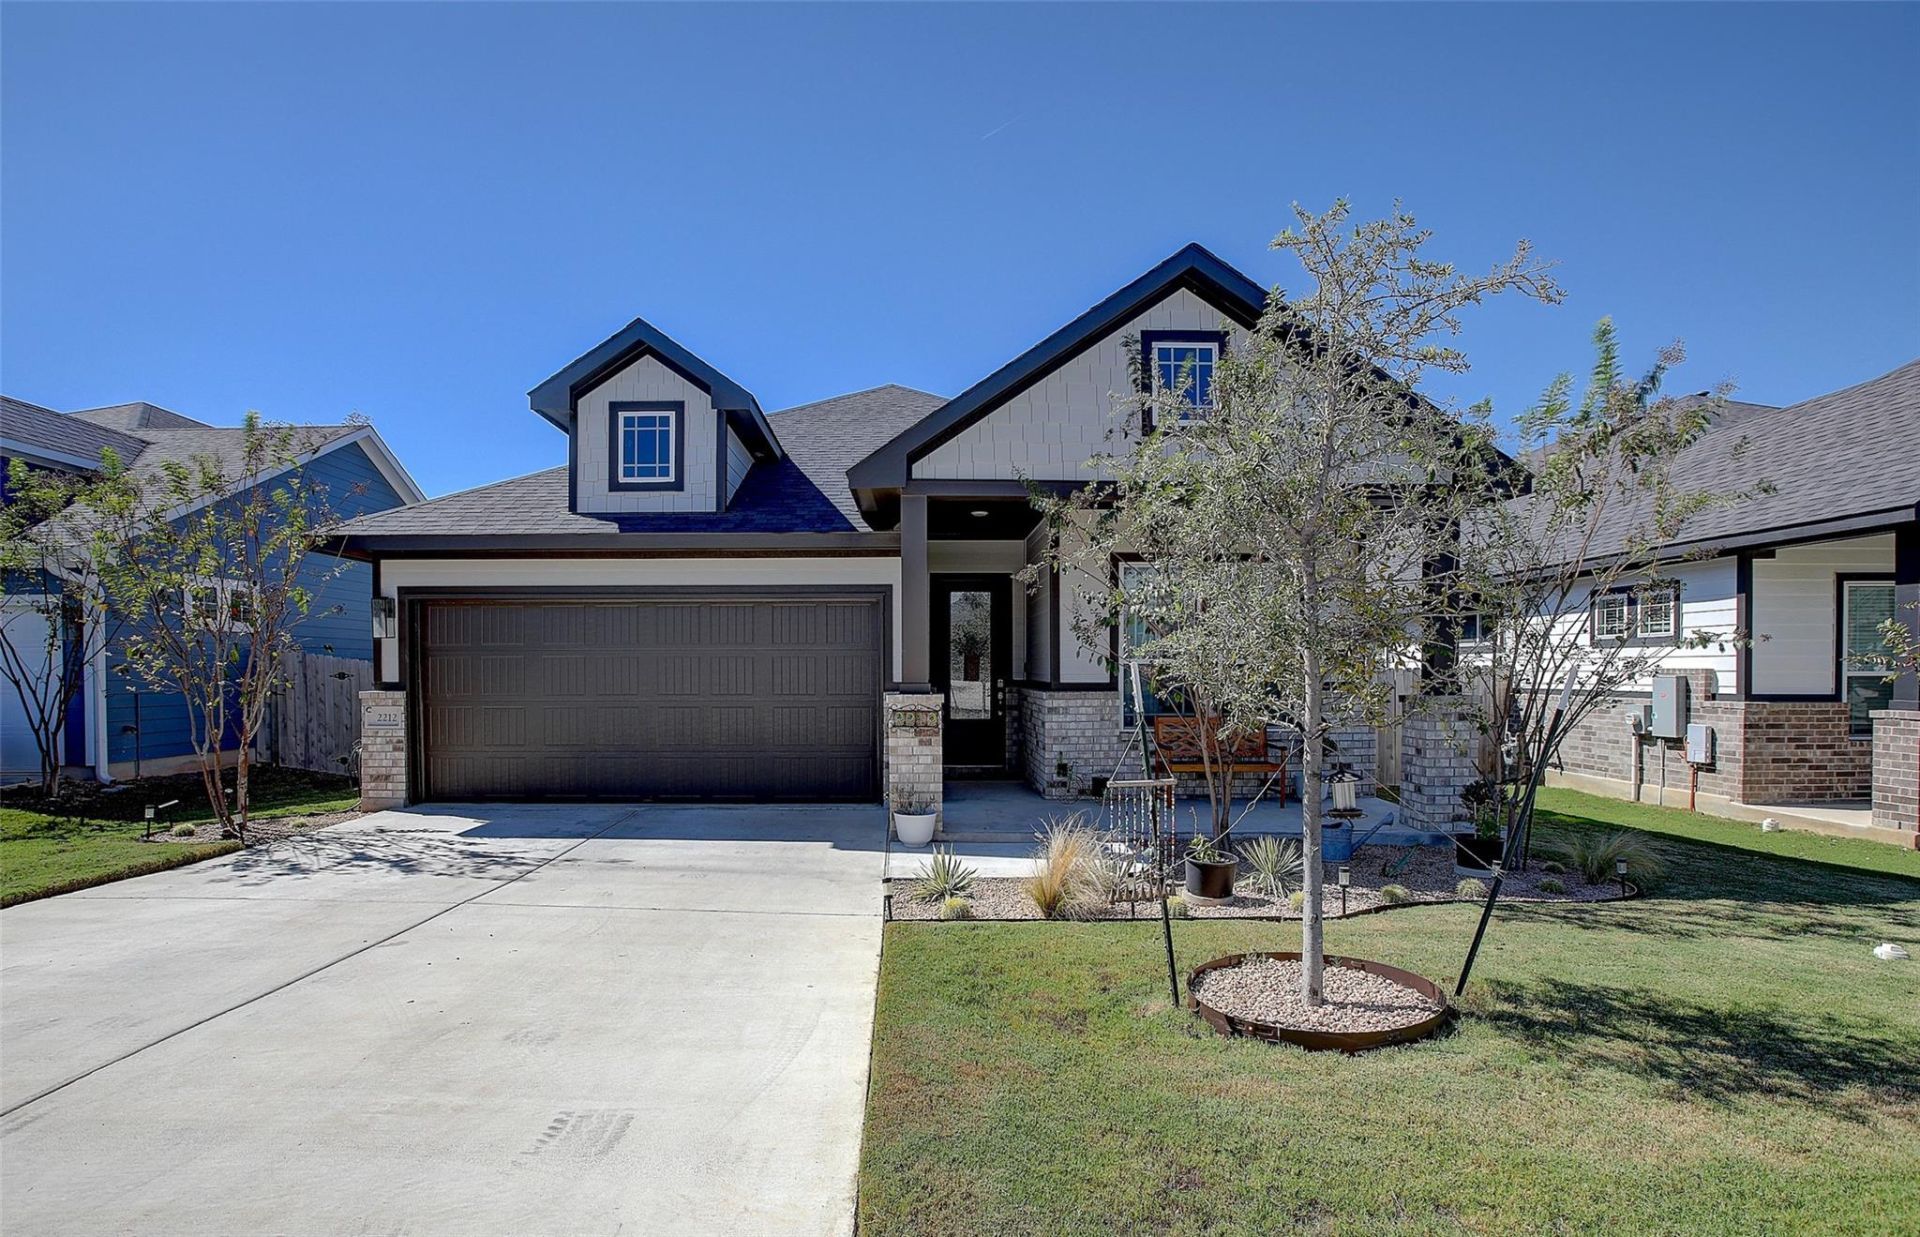
What if one home could make room for several generations, different lifestyles, and a whole lot of possibilities? Meet the Adalynn by Chesmar! Built in 2024, this thoughtfully designed 1,903-square-foot home offers a fresh take on flexible living. The open kitchen, dining, and family room create a welcoming center for gathering, while the generous island and well-sized pantry are ready for everything from everyday meals to a houseful of company. And then there's the floor plan. The flexible bedroom arrangement opens the door to multigenerational living, a private space for grown children, aging parents, a nanny, or simply room for guests to feel at home. Outside, the vaulted patio cover makes quite an impression, creating an inviting extension of the living space and a wonderful place to gather. Exceptionally clean, beautifully maintained, and ready for its next chapter. One house. Many ways to live in it.
Property Features
Property Type: Residential - Single Family
Cooling: Ceiling Fan(s), Central Air
Garage: 2 car attached
Heating: Central, Forced Air
Lot Size: 0.15 Acres
Roof Type: Asbestos Shingle, Composition, Shingle
Stories: 1.0
Taxes: $7,071
Year Built: 2024
Amenities
Ceiling Fan(s)
High Ceilings
Vaulted Ceiling(s)
Quartz Counters
Entrance Foyer
In-Law Floorplan
Kitchen Island
Multiple Living Areas
No Interior Steps
Open Floorplan
Pantry
Primary Bedroom on Main
Recessed Lighting
Study/Home Office
Walk-In Closet(s)
No Exterior Steps
Feature Descriptions
Appliances: Built-In Oven(s), Convection Oven, Cooktop, Dishwasher, Disposal, Dryer, Gas Cooktop, Ice Maker, Microwave, Oven, RNGHD, Refrigerator, Stainless Steel Appliance(s), Gas Water Heater
Area #: GTE
Community Features: Cluster Mailbox, Curbs
Days on Site: 1
Exterior: Clapboard, Frame, Masonry â?? Partial, Cement Siding
Fencimg: Back Yard, Wood
Flood Plain: No
Flooring: Carpet, Tile
Lot: Back Yard, Bluff, City Lot, Curbs, Few Trees, Front Yard, Landscaped, Level, Sprinkler - Automatic, Sprinkler - In-ground
Parcel#: 205455010E0084
Parking: Attached, Door-Single, Driveway, Enclosed, Garage, Garage Door Opener, Garage Faces Front, Kitchen Level, Off Street
Parking Notes: Attached, Door-Single, Driveway, Enclosed, Garage, Gara
Patio/Porch: Covered, Patio, Rear Porch
Restrictions: City Restrictions, Deed Restrictions, Zoning
Security: yes
Security: Security System, Window Bars
Sewer: Public Sewer
Utilities: Electricity Connected, Natural Gas Connected, Sewer Connected, Underground Utilities, Water Connected
Water: Public
Window: Blinds, Double Pane Windows, Screens, Vinyl Windows
Local Schools
High School: East View
Middle School: Wagner
Elementary School: James E Mitchell
School District: Georgetown ISD
Listed By / Shown By
Listed By
Agency Name: Wolf Real Estate
Agency Phone: (512) 966-0117
Shown By
Agent Name: Hodge Team
Agent Phone: (512) 947-0794
Agency Title: Realty Capital City

Estimate Your Payment
Estimated Payment
$ 1,570.97 per month $867.97 Principal & Interest $589.25 Property Tax $113.75 Homeowner's Insurance
2212 Western View Dr | MLS# 8525983
This single family home located at 2212 Western View Dr, Georgetown, TX 78626 is currently listed for sale with an asking price of $390,000. This property was built in 2024 and has 3 bedrooms and 2 full baths with 1904 sq. ft. Western View Dr is located in the Highcrest Mdw West subdivision within the Georgetown ISD school district. Search Highcrest Mdw West real estate on hodgeteam.rmcapitalcity.com today.