
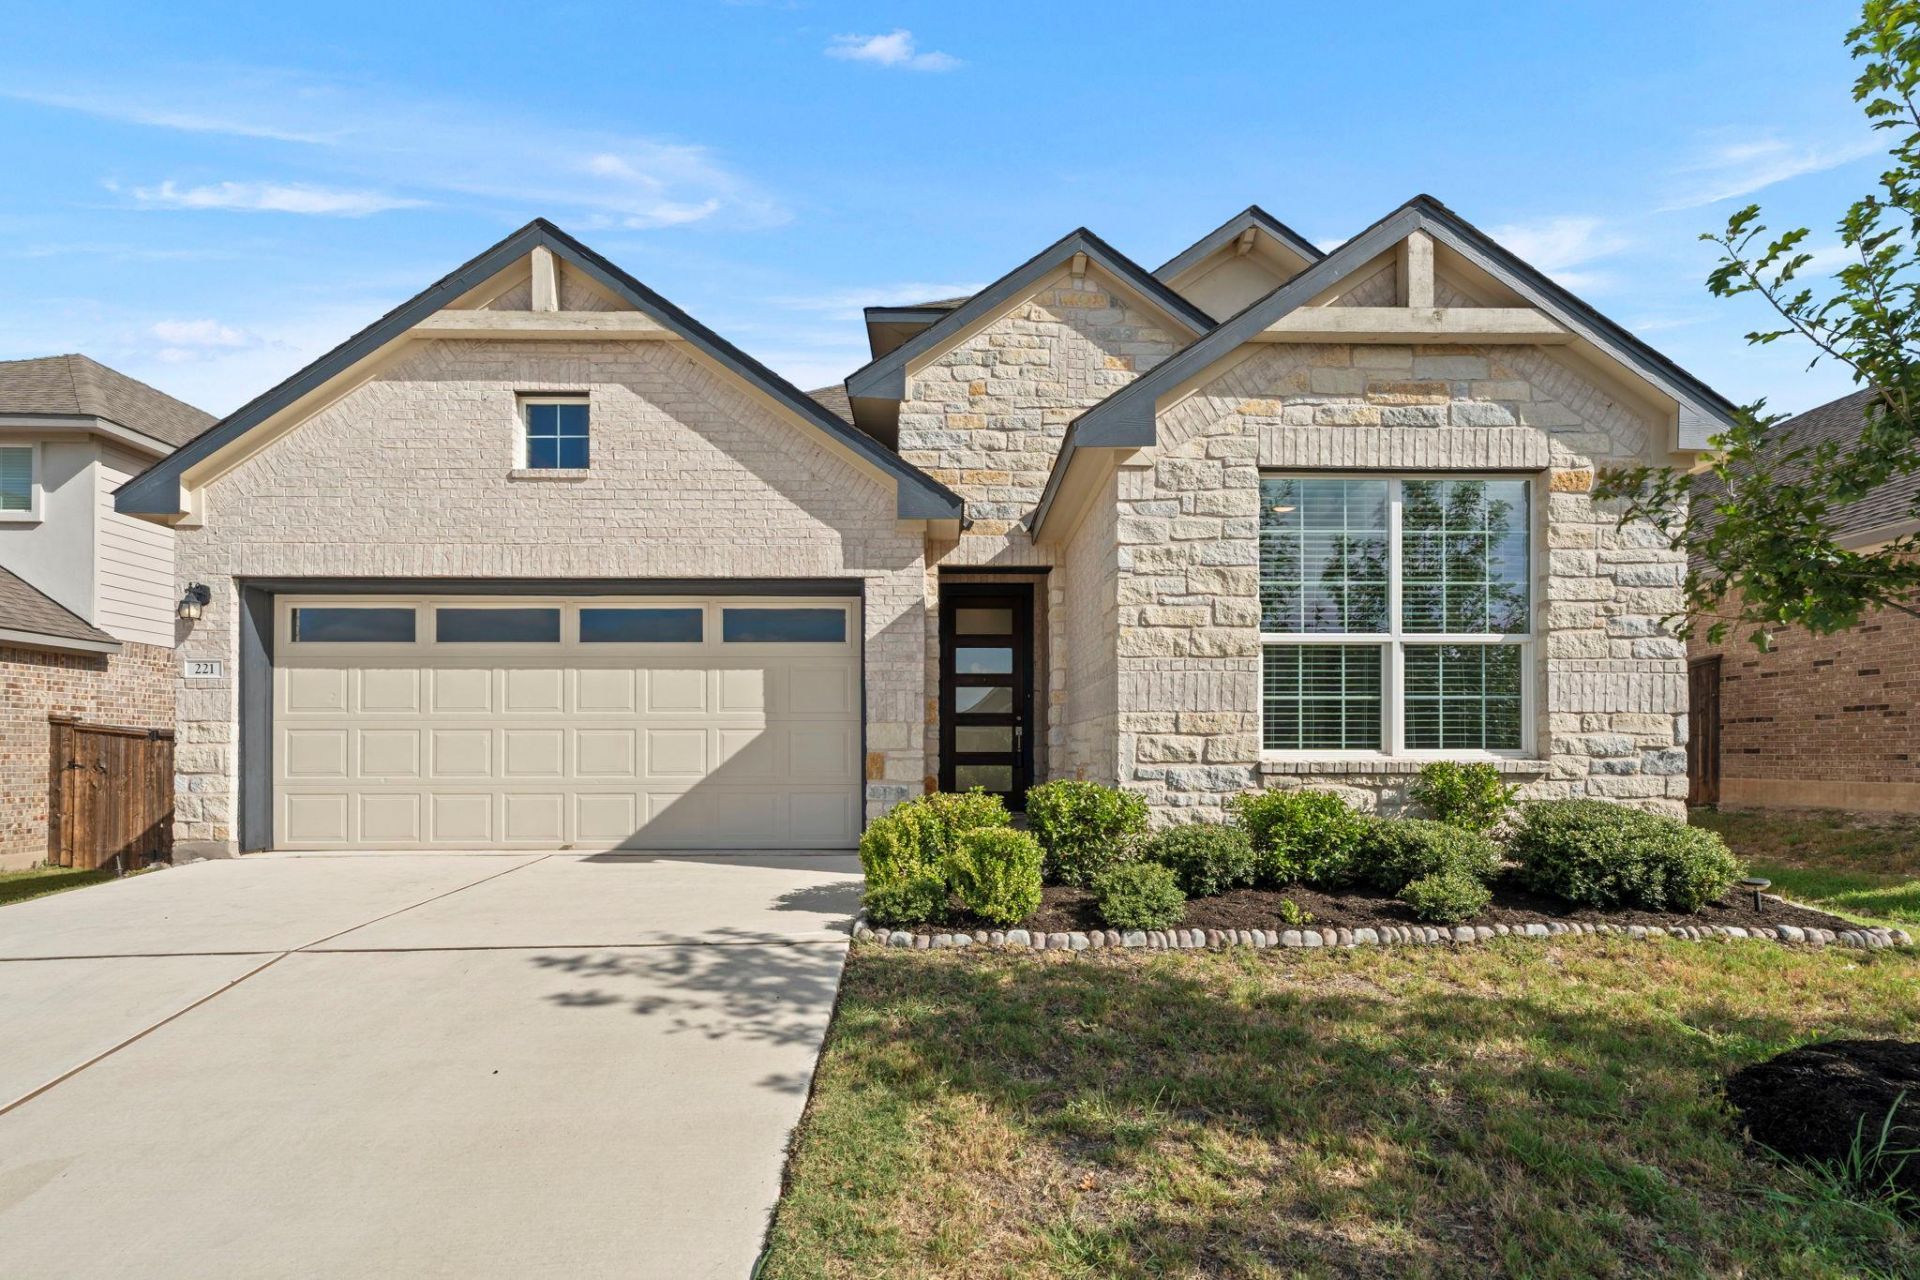
BEDS4
BATHS3 full
SQUARE FEET2,662
MLS#3879033
STATUSActive
PROPERTY TYPEResidential - Single Family
SUBDIVISIONShadow Canyon
SCHOOLGeorgetown ISD
Property Description
Impressively maintained Riverview home in the desirable town of Georgetown! You are welcomed by 10-foot ceilings and vinyl plank flooring throughout the first floor, complemented by a spacious and functional floor plan. The kitchen boasts light quartz countertops, a walk-in pantry, and plenty of counter space for everyday cooking and entertaining. The open-concept living room features soaring ceilings, plenty of windows for natural light, and an open view of the second-floor bonus room. The main-floor primary suite includes a tray ceiling and a private ensuite bath with dual vanities, a water closet, a soaking tub, a glass-enclosed shower, and a large walk-in closet. A second bedroom on the main floor provides flexibility for guests, an office, or an exercise room. Upstairs, there are two additional bedrooms, a full bathroom, and a generous bonus room offering even more space for a media room, playroom, or second living area. Outside, the generously sized covered patio opens to a private backyard with ample room to relax and enjoy the outdoors. Incredible location, centrally located just off Highway 29 in Georgetown with quick access to I-35 and 183. Only minutes from historic downtown Georgetown's shops and restaurants, St. David's Hospital, Wolf Ranch Town Center, various parks and trails along the San Gabriel River, and more.
Property Features
Property Type: Residential - Single Family
Cooling: Central Air
Fenced: Yes
Garage: 2 car attached
Heating: Central
Lot Size: 0.15 Acres
Roof Type: Composition
Stories: 2.0
Taxes: $11,015
Year Built: 2020
Amenities
Breakfast Bar
Ceiling Fan(s)
High Ceilings
Vaulted Ceiling(s)
Quartz Counters
Double Vanity
Electric Dryer Hookup
Eat-in Kitchen
Interior Steps
Kitchen Island
Open Floorplan
Pantry
Primary Bedroom on Main
Recessed Lighting
Storage
Walk-In Closet(s)
Washer Hookup
Feature Descriptions
Appliances: Cooktop, Microwave, Range, Free-Standing Range, Self Cleaning Oven
Area #: GTW
Community Features: Cluster Mailbox, Common Grounds, Playground, Pool
Days on Site: 71
Exterior: Brick Veneer, HardiPlank Type, Masonry â?? All Sides
Fencimg: Fenced, Privacy, Wood
Flood Plain: No
Flooring: Carpet, Tile, Vinyl
HOA Fee: $165/ Quarterly
Laundry: Electric Dryer Hookup, Washer Hookup
Lot: Back Yard, Interior Lot, Sprinkler - Automatic, Trees-Small (Under 20 Ft)
Parcel#: 209574020E0049
Parking: Attached, Garage Faces Front
Parking Notes: Attached, Garage Faces Front
Patio/Porch: Covered, Patio
Restrictions: City Restrictions
Security: Smoke Detector(s)
Sewer: Public Sewer
Utilities: Electricity Connected, Water Connected
Water: Public
Window: Blinds, Double Pane Windows, Screens, Vinyl Windows
Local Schools
High School: East View
Middle School: James Tippit
Elementary School: Wolf Ranch Elementary
School District: Georgetown ISD
Listed By / Shown By
Listed By
Agency Name: Bramlett Partners
Agency Contact: 5122008447
Shown By
Agent Name: Hodge Team
Agent Phone: (512) 947-0794
Agency Title: Realty Capital City

Estimate Your Payment
Estimated Payment
$ 1,899.39 per month $867.75 Principal & Interest $917.92 Property Tax $113.72 Homeowner's Insurance
221 Indian Shoal Dr | MLS# 3879033
This single family home located at 221 Indian Shoal Dr, Georgetown, TX 78628 is currently listed for sale with an asking price of $389,900. This property was built in 2020 and has 4 bedrooms and 3 full baths with 2662 sq. ft. Indian Shoal Dr is located in the Shadow Canyon subdivision within the Georgetown ISD school district. Search Shadow Canyon real estate on hodgeteam.rmcapitalcity.com today.