
BEDS4
BATHS2 full
SQUARE FEET1,593
MLS#6467984
STATUSActive
PROPERTY TYPERental - Single Family
SUBDIVISIONHighland Terrace
SCHOOLLeander ISD
Property Description
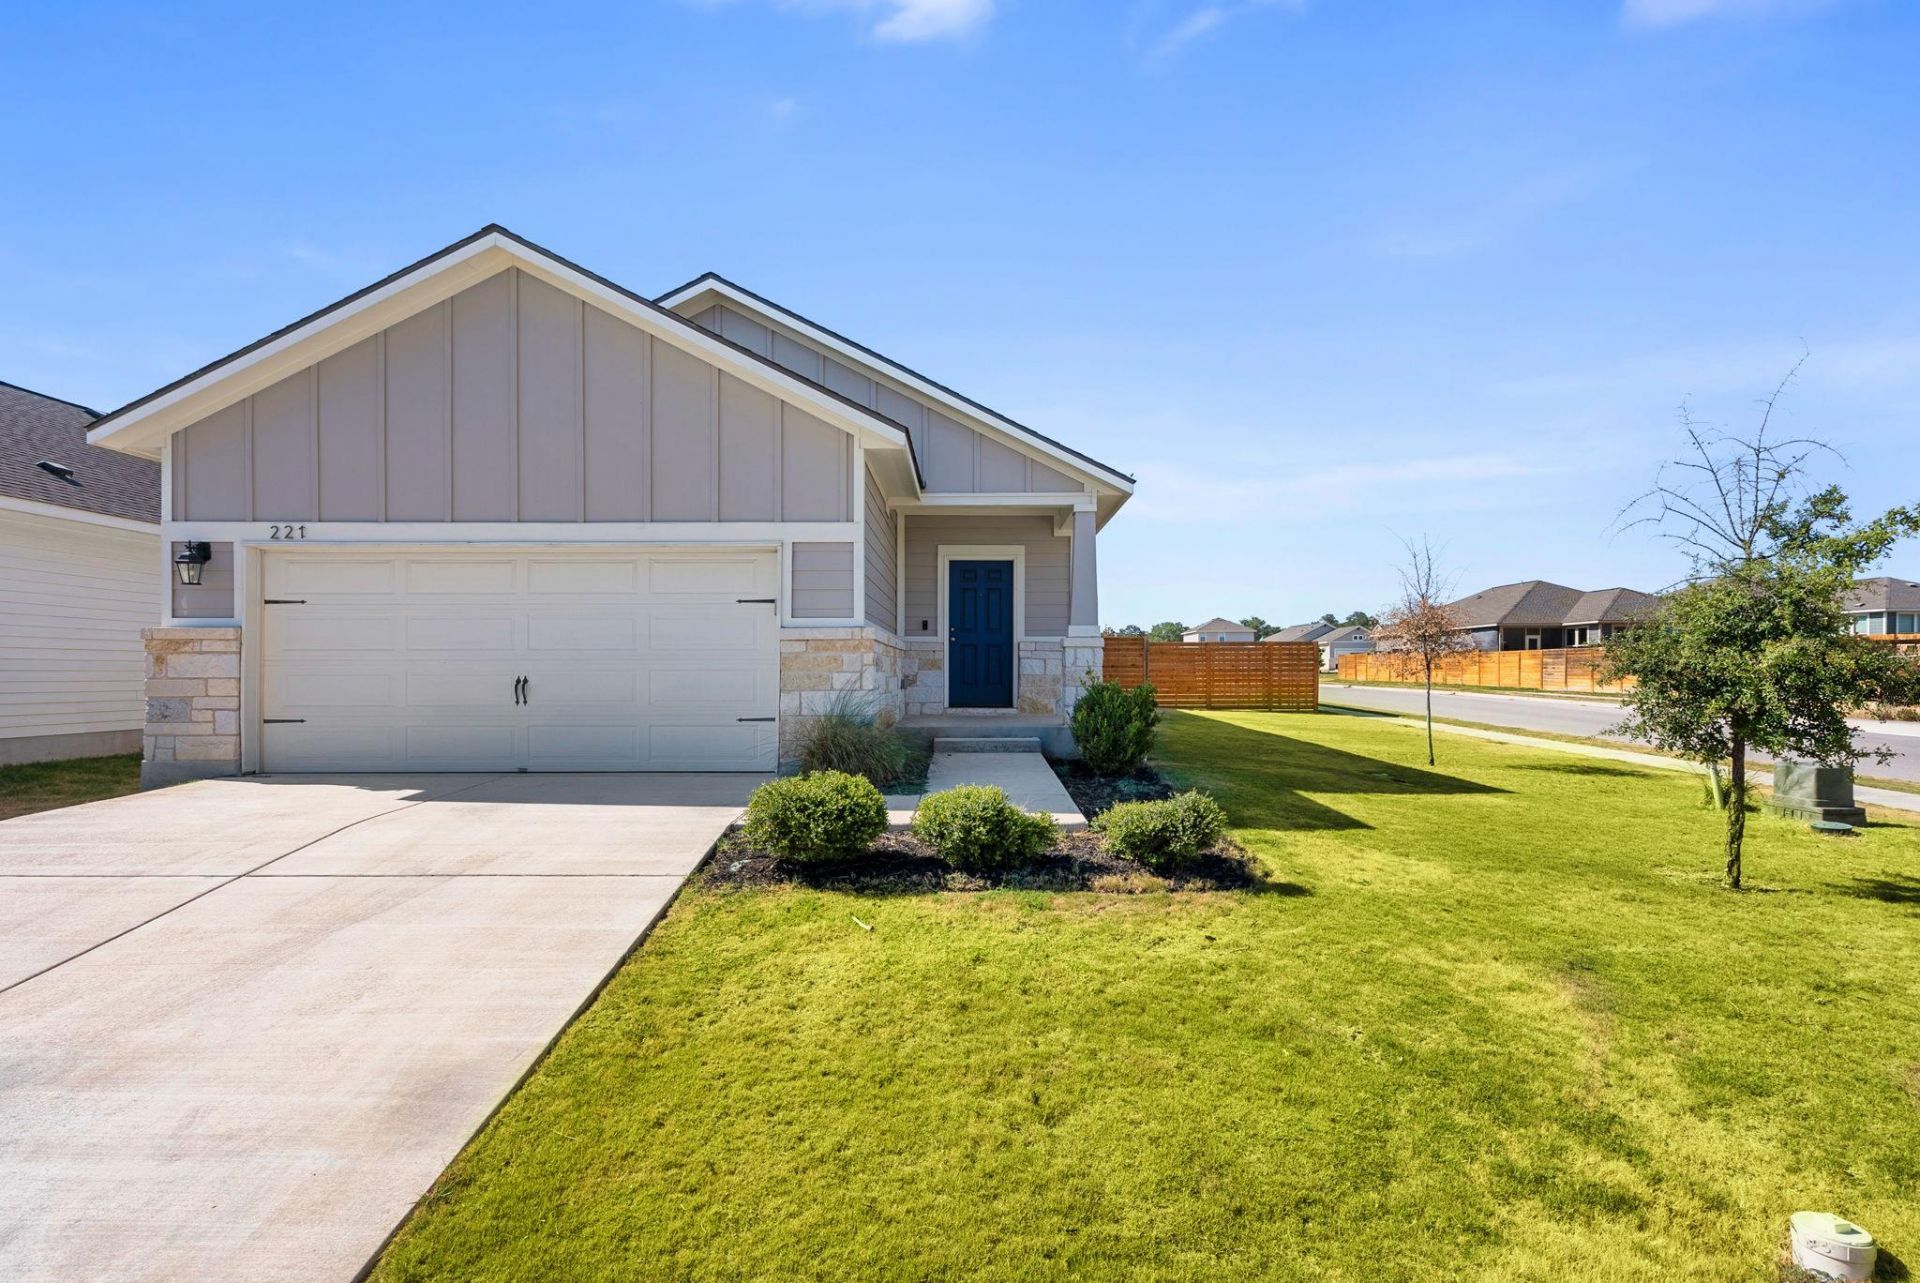
Welcome to 221 Ancellotta Way in Leander, TX! This inviting 4-bedroom, 2-bathroom home offers a spacious open floor plan with comfortable living areas and plenty of natural light. The kitchen features granite countertops, a large center island, breakfast bar, pantry, and modern appliances, making it perfect for everyday living and entertaining. The private primary suite is tucked away for added privacy and features a walk-in shower and dual vanity. Enjoy the convenience of a 2-car garage, fenced backyard, covered patio, and automatic sprinkler system. Located in a desirable Leander community with access to a neighborhood pool, park, and playground. Conveniently located near shopping, dining, entertainment, and major roadways, making commuting throughout Leander and the greater Austin area a breeze. Pet friendly for pets under 35 lbs. Don't miss the opportunity to make this charming Leander home yours! Tenants will be required to sign up for the Resident Perks Program at $25/mo per household.
Property Features
Property Type: Rental - Single Family
Cooling: Ceiling Fan(s), Central Air, Electric
Fenced: Yes
Garage: 2 car attached
Heating: Central, Electric
Lot Size: 0.17 Acres
Roof Type: Composition
Stories: 1.0
Year Built: 2018
Amenities
Breakfast Bar
Ceiling Fan(s)
High Ceilings
Granite Counters
Double Vanity
Entrance Foyer
French Doors
Kitchen Island
No Interior Steps
Open Floorplan
Primary Bedroom on Main
Recessed Lighting
Walk-In Closet(s)
Exterior Steps
Private Entrance
Private Yard
Feature Descriptions
Appliances: Dishwasher, Disposal, Dryer, Electric Cooktop, Electric Range, Microwave, Oven, Free-Standing Electric Range, Refrigerator, Washer, Washer/Dryer
Area #: CLN
Community Features: Picnic Area, Playground, Pool
Days on Site: 64
Door Features: French Doors
Exterior: Brick, Cement Siding
Fencimg: Back Yard, Fenced, Privacy, Wood
Flood Plain: No
Flooring: Carpet, Tile
Lot: Back Yard, Front Yard, Sprinkler - Automatic, Trees-Small (Under 20 Ft), Trees-Sparse
Parcel#: 17W330410C0020
Parking: Attached, Door-Single, Driveway, Garage, Garage Door Opener, Garage Faces Front, Paved, Private
Parking Notes: Attached, Door-Single, Driveway, Garage, Garage Door O
Patio/Porch: Porch
Pets Allowed: Cats OK, Dogs OK, Small Dogs, Medium Dogs, Size Limit
Security: Smoke Detector(s)
Sewer: Public Sewer
Utilities: Electricity Connected, Sewer Connected, Water Connected
Water: Public
Window: Blinds, Double Pane Windows, Insulated Windows, Vinyl Windows
Local Schools
High School: Glenn
Middle School: Danielson
Elementary School: Larkspur
School District: Leander ISD
Listed By / Shown By
Listed By
Agency Name: Keller Williams Realty
Agency Contact: (512) 535-7450
Shown By
Agent Name: Hodge Team
Agent Phone: (512) 947-0794
Agency Title: Realty Capital City

221 Ancellotta Way | MLS# 6467984
This property located at 221 Ancellotta Way, Leander, TX 78641 is currently listed for rent with an asking price of $1,950 / Monthly. Ancellotta Way is located within the Leander ISD school district. Search Leander real estate on hodgeteam.rmcapitalcity.com today.