
BEDS2
BATHS2 full 1 partial
SQUARE FEET1,379
MLS#7600919
STATUSActive Under Contract
PROPERTY TYPEResidential - Townhouse
SUBDIVISIONWoodland Park
SCHOOLAustin ISD
Property Description
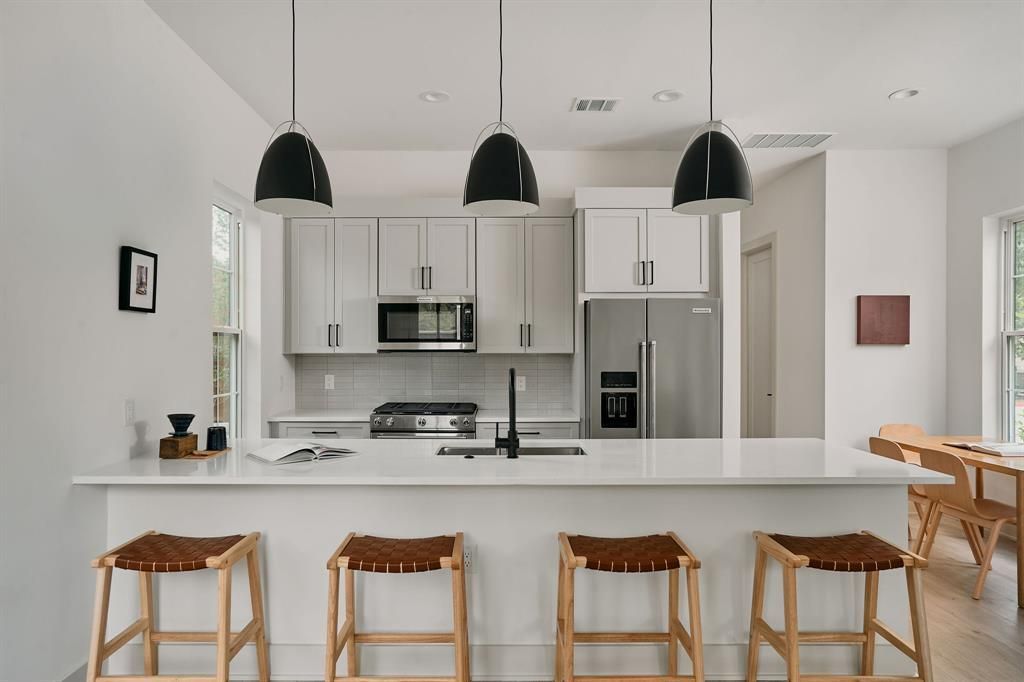
Brand-new luxury townhome in Rosemark Woodland ? Southeast Austin's most exciting boutique enclave of 27 thoughtfully designed residences, just minutes from Lady Bird Lake, Town Lake Trail, East Riverside dining, and Downtown Austin.This 2-bedroom, 2.5-bath home with a 1-car attached garage delivers an open-concept layout with ensuite bathrooms and walk-in closets in every bedroom. The chef's kitchen features a premium KitchenAid appliance package ? 36 5-burner gourmet gas range, French door refrigerator, built-in microwave drawer, and dishwasher ? plus 2 cut quartz countertops, custom soft-close cabinetry, and wide-plank hardwood floors throughout.Additional highlights include frameless glass shower in the primary suite, smart home technology, multi-zoned HVAC, recessed lighting, LG washer and dryer, private covered patio, and EV charging in the garage. The gated community offers maturing oak trees, sodded yards with irrigation, a dog park, and courtyard pavilions with grills.Built to a commercial standard ? floating foundations, 2x6 framing, superior soundproofing insulation, and triple-paned Low-E windows for corner units. Five minutes to Downtown. Walkable to the best of East Austin. A rare opportunity to own new construction at this level in 78741.
Property Features
Property Type: Residential - Townhouse
Cooling: Ceiling Fan(s), Central Air
Garage: 1 car attached
Heating: Central
Roof Type: Shingle
Stories: 2.0
Taxes: $6,454
Year Built: 2025
Amenities
2 Primary Baths
2 Primary Suites
Breakfast Bar
Ceiling Fan(s)
Quartz Counters
Double Vanity
Eat-in Kitchen
High Speed Internet
Interior Steps
Open Floorplan
Recessed Lighting
Stackable W/D Connections
Walk-In Closet(s)
Lighting
Private Entrance
Private Yard
Feature Descriptions
Appliances: Dishwasher, Disposal, Dryer, Gas Range, Microwave, Oven, RNGHD, Refrigerator, Washer/Dryer Stacked, Electric Water Heater
Area #: 9
Community Features: See Remarks
Days on Site: 99
Exterior: Brick, Attic/Crawl Hatchway(s) Insulated, Blown-In I
Fencimg: Wood
Flood Plain: No
Flooring: Tile, Wood
HOA Fee: $175/ Monthly
Lot: Corner Lot, Native Plants, Near Public Transit, Sprinkler - Automatic
Parcel#: 1004996
Parking: Attached, Garage, Garage Faces Side
Parking Notes: Attached, Garage, Garage Faces Side
Patio/Porch: Front Porch
Restrictions: Covenant
Security: Carbon Monoxide Detector(s), Fire Sprinkler System, Security System, Smoke Detector(s)
Security: yes
Sewer: Public Sewer
Special View Info: Neighborhood
Utilities: Cable Available, Electricity Connected, Internet-Fiber, Natural Gas Connected, Phone Available, Sewer Connected, Water Connected
Water: Public
Window: Double Pane Windows, Insulated Windows, Solar Screens
Local Schools
High School: Travis
Middle School: Lively
Elementary School: Sanchez
School District: Austin ISD
Listed By / Shown By
Listed By
Agency Name: Kuper Sotheby's Int'l Realty
Agency Contact: (512) 468-5098
Shown By
Agent Name: Hodge Team
Agent Phone: (512) 947-0794
Agency Title: Realty Capital City

Estimate Your Payment
Estimated Payment
$ 1,658.00 per month $990.38 Principal & Interest $537.83 Property Tax $129.79 Homeowner's Insurance
2209 Woodland Ave, Unit 401 | MLS# 7600919
This townhouse located at 2209 Woodland Ave, Unit 401, Austin, TX 78741 is currently listed for sale with an asking price of $445,000. This property was built in 2025 and has 2 bedrooms and 2 full and 1 partial baths with 1379 sq. ft. Woodland Ave, Unit 401 is located in the Woodland Park subdivision within the Austin ISD school district. Search Woodland Park real estate on hodgeteam.rmcapitalcity.com today.