
BEDS3
BATHS2 full 1 partial
SQUARE FEET1,875
MLS#5400995
STATUSActive
PROPERTY TYPEResidential - Single Family
SUBDIVISIONReyna Condos
SCHOOLAustin ISD
Property Description
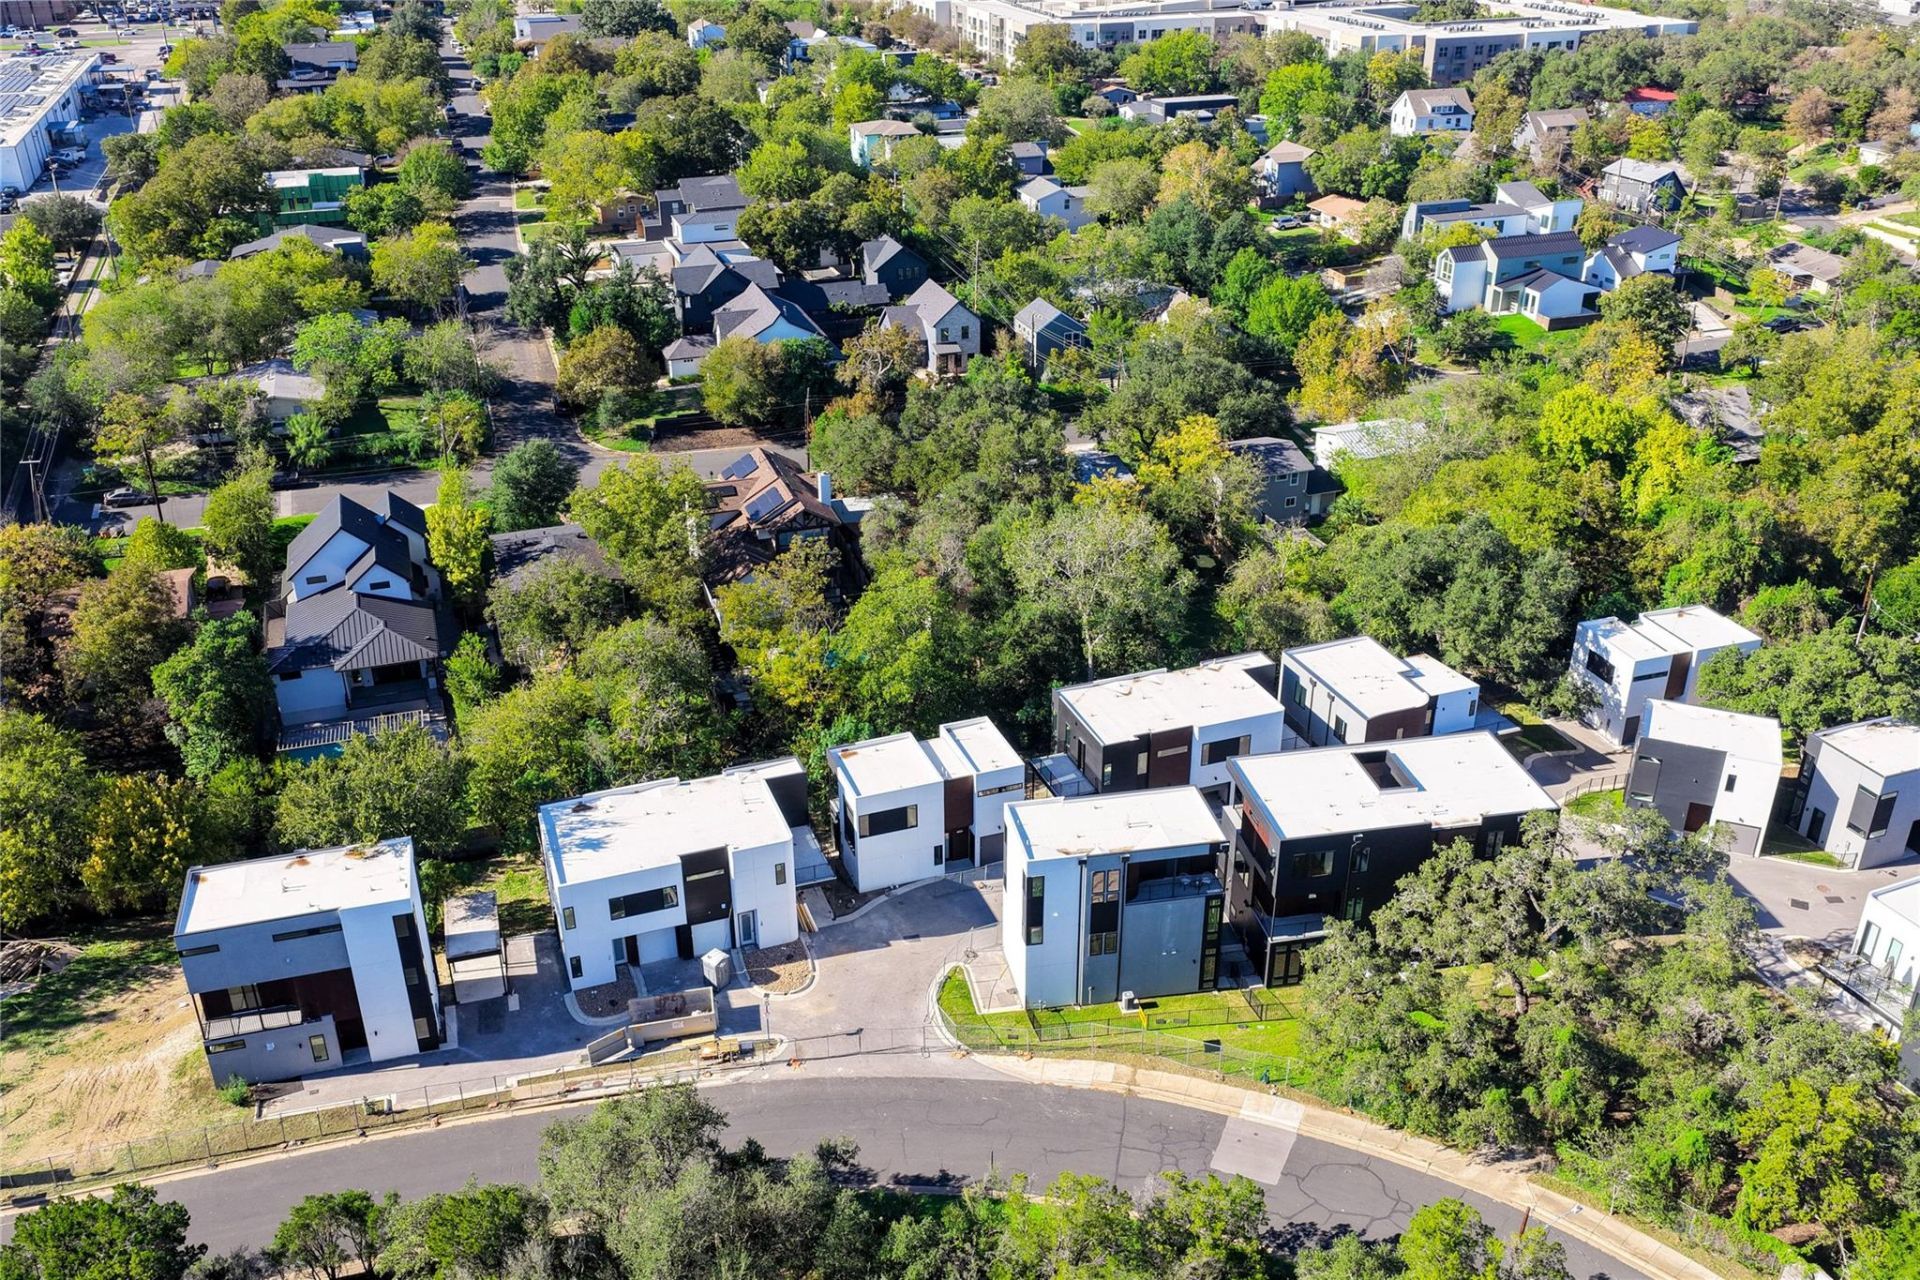
HUGE PRICE ADJUSTMENTS on ALL Available Units! STR's permitted for primary owners! 13 units available priced from the 500k's Welcome to your dream home in a quiet neighborhood just a short walk from Cosmic Coffee and SOCO hot spots! This 3 bedroom, 2.5 bathroom residence offers a serene escape in a community where each floor plan is unique. The home features high-end finishes throughout, including a chef's kitchen with top-tier KitchenAid appliances and a loop for a water softener. Enjoy spacious living areas perfect for relaxation and entertainment, along with elegantly designed bathrooms and stunning city views from the open loft/3rd bedroom. Private garage parking adds convenience. Don't miss the chance to make this beautiful home yours! Additional units available. Located in the vibrant Dawson neighborhood, designed by the award-winning Davey McEthron Architecture. Each home features a unique floor plan and finish-out, ensuring personalized charm and character. Located within walking distance to Cosmic Pickle Rd and just a stone's throw from the eclectic bars and restaurants on Austin's hottest street, SOCO, these homes offer the best of city living. Experience modern luxury and distinctive design in a sought-after location.
Property Features
Property Type: Residential - Single Family
Cooling: Central Air
Garage: 1 car attached
Heating: Central
Lot Size: 0.12 Acres
Roof Type: Synthetic
Stories: 3.0
Taxes: $16,221
Year Built: 2022
Amenities
Breakfast Bar
Ceiling Fan(s)
High Ceilings
Quartz Counters
Double Vanity
Electric Dryer Hookup
Gas Dryer Hookup
Multiple Living Areas
Recessed Lighting
Walk-In Closet(s)
Washer Hookup
Balcony
Gutters Full
Private Entrance
Private Yard
Feature Descriptions
Appliances: Dishwasher, Disposal, Gas Range, Free-Standing Range, Free-Standing Gas Range, RNGHD, Stainless Steel Appliance(s), Vented Exhaust Fan, Electric Water Heater
Area #: 6
Days on Site: 1
Exterior: HardiPlank Type, Spray Foam Insulation, Board & Batt
Fencimg: Back Yard, Wrought Iron
Flood Plain: No
Flooring: Concrete, Tile, Wood
HOA Fee: $506.25/ Monthly
Laundry: Electric Dryer Hookup, Gas Dryer Hookup, Washer Hookup
Lot: Back Yard, Landscaped, Level, Sprinkler - In-ground, Trees-Large (Over 40 Ft), Views
Parcel#: 04100310100000
Parking: Attached, Attached Carport, Door-Single, Garage, Garage Door Opener, Garage Faces Front, Off Street
Parking Notes: Attached, Attached Carport, Door-Single, Garage, Garag
Patio/Porch: Terrace, Wrap Around
Restrictions: Lease
Sewer: Public Sewer
Special View Info: City, City Lights
Utilities: Electricity Connected, Natural Gas Connected, Sewer Connected, Water Connected
Water: Public
Window: Insulated Windows, Low Emissivity Windows
Local Schools
High School: Travis
Middle School: Lively
Elementary School: Galindo
School District: Austin ISD
Listed By / Shown By
Listed By
Agency Name: Compass RE Texas, LLC
Agency Phone: (512) 575-3644
Shown By
Agent Name: Hodge Team
Agent Phone: (512) 947-0794
Agency Title: Realty Capital City

Estimate Your Payment
Estimated Payment
$ 3,363.02 per month $1,778.23 Principal & Interest $1,351.75 Property Tax $233.04 Homeowner's Insurance
219 Lessin Ln, Unit 8B | MLS# 5400995
This single family home located at 219 Lessin Ln, Unit 8B, Austin, TX 78704 is currently listed for sale with an asking price of $799,000. This property was built in 2022 and has 3 bedrooms and 2 full and 1 partial baths with 1875 sq. ft. Lessin Ln, Unit 8B is located in the Reyna Condos subdivision within the Austin ISD school district. Search Reyna Condos real estate on hodgeteam.rmcapitalcity.com today.