
BEDS3
BATHS2 full
SQUARE FEET1,120
MLS#1032863
STATUSActive
PROPERTY TYPEResidential - Mobile Home
SUBDIVISIONCherry Hollow Estates
SCHOOLLeander ISD
Property Description
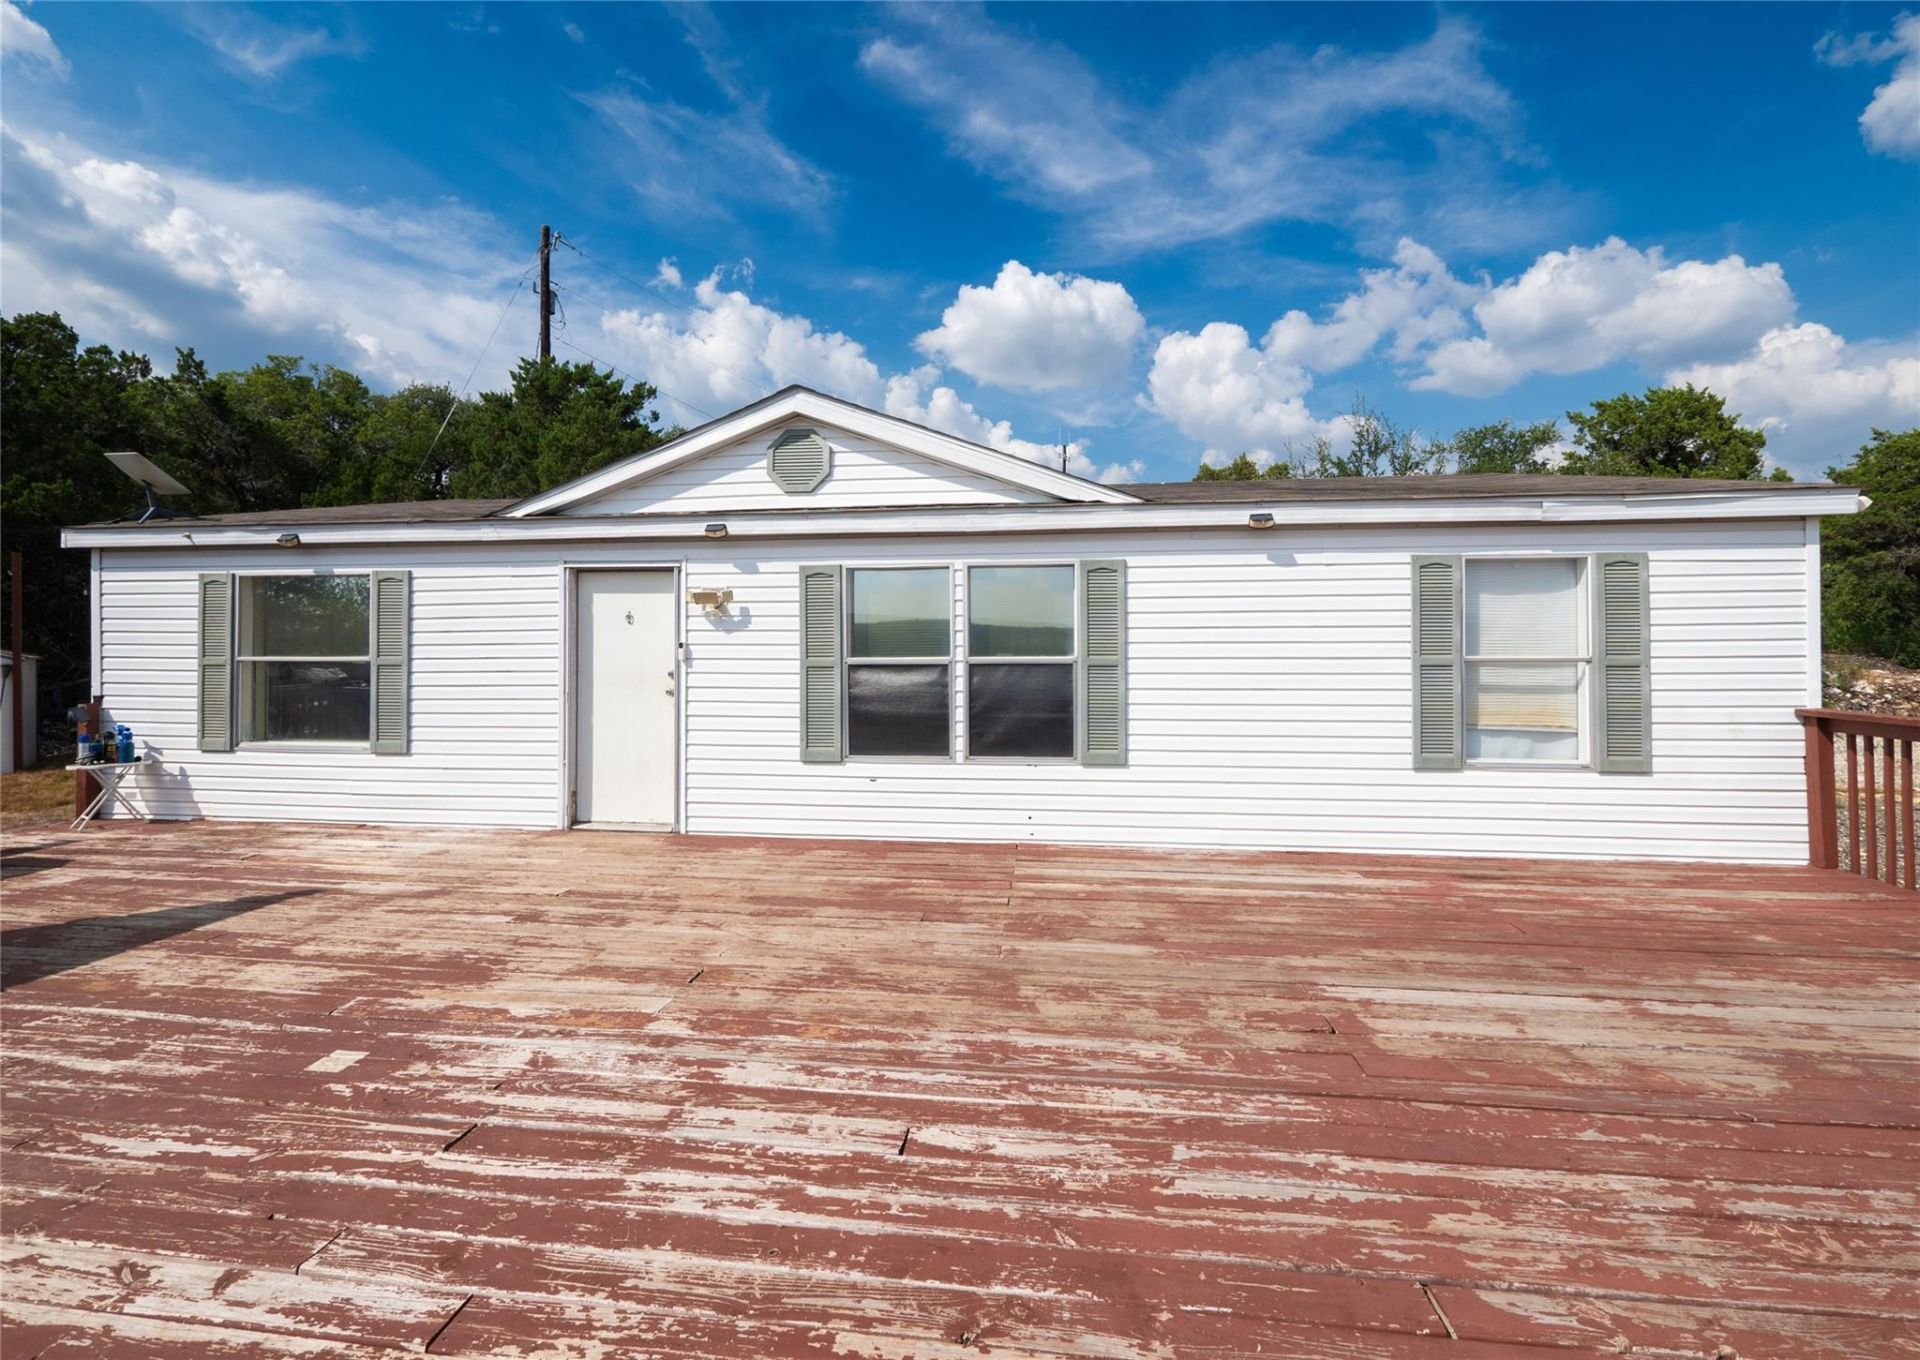
Enjoy privacy, space, and stunning Hill Country views from this 3-bedroom, 2-bath manufactured home situated on 3.40 acres at the end of Highclimb Ct. Tucked away at the cul-de-sac and set well back from the roadway, the property offers an exceptionally secluded setting highlighted by an expansive deck overlooking the surrounding rolling terrain.Inside the main residence, an open floor plan creates an effortless flow between the living, dining, and kitchen areas, complete with a center island designed for easy meal prep and gathering. Generously sized bedrooms offer comfortable everyday living, while the outdoor deck provides the ultimate vantage point to relax, entertain, and take in the scenery.Adding incredible versatility to the property is a separate, standalone 1-bedroom, 1-bath tiny home that is framed and ready to be finished out?ideal for a guest house, private home office, creative studio, or potential rental income.Photographs simply cannot capture the true scale and beauty of the surrounding Hill Country?these views are best appreciated in person. A rare opportunity for anyone seeking acreage, privacy, peaceful country living, and endless potential.
Property Features
Property Type: Residential - Mobile Home
Cooling: Ceiling Fan(s), Central Air, Electric
Heating: Central, Electric
Lot Size: 3.41 Acres
Roof Type: Composition
Stories: 1.0
Taxes: $3,975
Year Built: 2003
Amenities
Breakfast Bar
Crown Molding
Electric Dryer Hookup
Eat-in Kitchen
Kitchen Island
No Interior Steps
Open Floorplan
Primary Bedroom on Main
Walk-In Closet(s)
Washer Hookup
Exterior Steps
Feature Descriptions
Appliances: Microwave, Free-Standing Electric Range, Electric Water Heater
Area #: LN
Days on Site: 34
Exterior: Vinyl Siding
Fencimg: Partial
Flood Plain: No
Flooring: Carpet, Linoleum
Laundry: Electric Dryer Hookup, Washer Hookup
Lot: Cul-De-Sac, Trees-Medium (20 Ft - 40 Ft)
Parcel#: 05007006010000
Parking: Outside
Parking Notes: Outside
Patio/Porch: Deck
Security: Smoke Detector(s)
Sewer: Septic Tank
Special View Info: Hill Country
Utilities: Electricity Connected, Phone Available, Water Connected
Water: Private
Window: Blinds
Local Schools
High School: Leander High
Middle School: Running Brushy
Elementary School: CC Mason
School District: Leander ISD
Listed By / Shown By
Listed By
Agency Name: Watters International Realty
Agency Contact: (512) 646-0038
Shown By
Agent Name: Hodge Team
Agent Phone: (512) 947-0794
Agency Title: Realty Capital City

Estimate Your Payment
Estimated Payment
$ 1,287.55 per month $845.49 Principal & Interest $331.25 Property Tax $110.80 Homeowner's Insurance
21705 Highclimb Ct | MLS# 1032863
This single family home located at 21705 Highclimb Ct, Leander, TX 78641 is currently listed for sale with an asking price of $379,900. This property was built in 2003 and has 3 bedrooms and 2 full baths with 1120 sq. ft. Highclimb Ct is located in the Cherry Hollow Estates subdivision within the Leander ISD school district. Search Cherry Hollow Estates real estate on hodgeteam.rmcapitalcity.com today.