
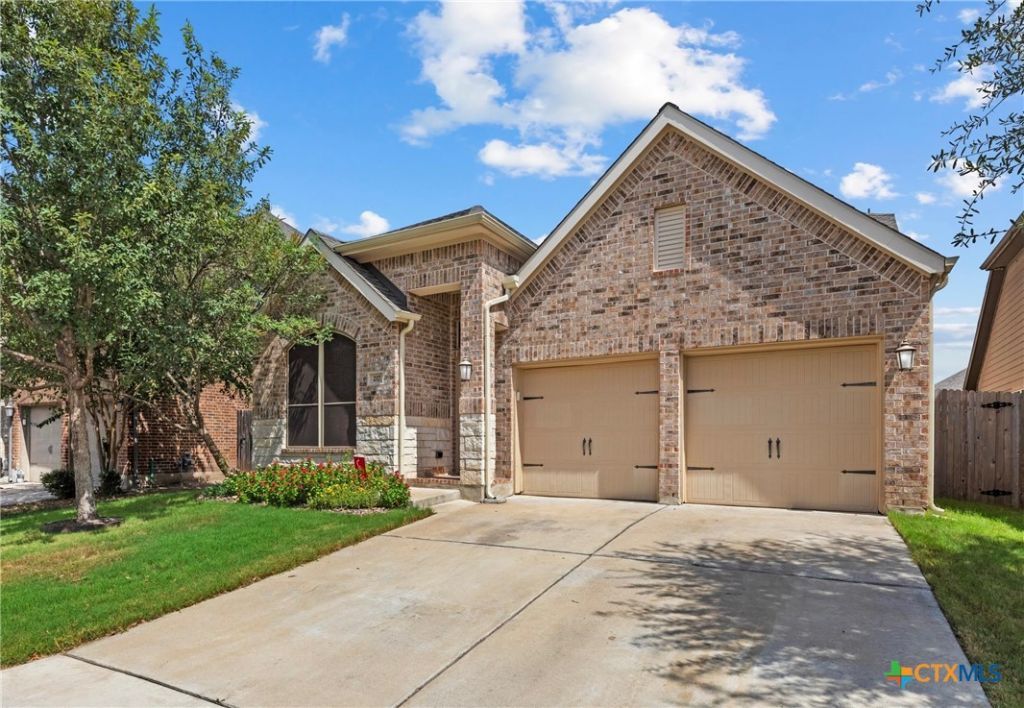
BEDS4
BATHS3 full
SQUARE FEET2,445
MLS#625518
STATUSActive
PROPERTY TYPEResidential - Single Family
SUBDIVISIONBlanco Vista Tr A
SCHOOLHays Cisd
Property Description
Move-in ready and ready to welcome you home! This spacious 4-bedroom, 3-bath home in San Marcos offers plenty of room to spread out with a comfortable, flexible layout. The kitchen is the heart of the home with a large island, granite countertops, stainless steel appliances, plenty of cabinet space, and seating for casual meals. High ceilings and abundant natural light give the main living area a bright, open feel. The spacious primary suite offers a relaxing retreat with a garden tub, double vanity, and walk-in closet. Looking for a great multi-generational or multi-family living setup? Upstairs offers its own bedroom, full bath, and game room/family room, creating a private and versatile space for extended family, guests, older kids, or simply an additional area to relax and unwind. Step outside to a fantastic covered patio overlooking the fenced backyard-the perfect spot for morning coffee, weekend cookouts, or relaxing at the end of the day. An attached 2-car garage adds even more convenience. Located in a great San Marcos location with neighborhood walking and biking trails, park/playground, swimming pool, basketball court, and more. Plus, you're just a short walk from the Five Mile Dam soccer and swimming area! With its flexible layout, great outdoor living, and convenient location, this home is ready for its next chapter!
Property Features
Property Type: Residential - Single Family
Cooling: Central Air, Electric,1 Unit
Garage: 2 car attached
Heating: Central, Electric
Home Style: Traditional
Lot Size: 0.13 Acres
Roof Type: Composition, Shingle
Stories: 2.0
Year Built: 2017
Amenities
Built-in Features
Ceiling Fan(s)
Chandelier
Carbon Monoxide Detector
Separate/Formal Dining Room
Double Vanity
Entrance Foyer
Eat-in Kitchen
Game Room
Garden Tub/Roman Tub
Home Office
In-Law Floorplan
Primary Downstairs
Living/Dining Room
Multiple Living Areas
Multiple Dining Areas
Main Level Primary
Open Floorplan
Recessed Lighting
Split Bedrooms
Smart Home
Lighting
Porch
Private Yard
Rain Gutters
Feature Descriptions
Appliances: Dishwasher, Gas Cooktop, Disposal, Gas Water Heater, Multiple Water Heaters, Microwave, Oven, Some Gas Appliances
Body of Water: None
Community Features: Barbecue, Basketball Court, Playground, Trails/Paths, Community Pool
Days on Site: 1
Exterior: Brick, HardiPlank Type
Fencing: Back Yard, Gate, Picket, Privacy, Wood
Fireplace: None
Flooring: Carpet, Laminate, Vinyl
Formal Dining: Yes
HOA Fee: 75/ Quarterly
Laundry: Washer Hookup, Electric Dryer Hookup, Inside, Main Level, Laundry Room
Parcel#: R150512
Parking: Attached, Garage
Parking Notes: Attached, Garage
Patio/Porch: Covered, Porch
Pool: Community, In Ground
Security: Fire Alarm
Sewer: Public Sewer
Utilities: Cable Available, Electricity Available, Natural Gas Available, High Speed Internet Available, Phone Available, Trash Collection Public
Water: Public
Window: Double Pane Windows, Window Treatments
Room Sizes
Bathroom: 5 X 8 Level - Upper
Bedroom 4: 13 X 14 Level - Upper
Game Room: 17 X 18 Level - Upper
Laundry: 8 X 6 Level - Main
Bathroom: 5 X 9 Level - Main
Bedroom 3: 13 X 10 Level - Main
Bedroom 2: 13 X 11 Level - Main
Primary Bathroom: 10 X 11 Level - Main
Primary Bedroom: 12 X 17 Level - Main
Living Room: 15 X 17 Level - Main
Dining Room: 15 X 9 Level - Main
Kitchen: 15 X 13 Level - Main
Office: 10 X 13 Level - Main
Local Schools
School District: Hays Cisd
Listed By / Shown By
Listed By
Agency Name: Keller Williams Heritage
Agency Phone: 2104933030
Shown By
Agent Name: Hodge Team
Agent Phone: (512) 947-0794
Agency Title: Realty Capital City

Estimate Your Payment
Estimated Payment
$ 1,004.12 per month $887.78 Principal & Interest $0.00 Property Tax (data not provided by mls) $116.35 Homeowner's Insurance
217 Split Rail Drive | MLS# 625518
This single family home located at 217 Split Rail Drive , San Marcos, TX 78666 is currently listed for sale with an asking price of $398,900. This property was built in 2017 and has 4 bedrooms and 3 full baths with 2445 sq. ft. Split Rail Drive is located in the Blanco Vista Tr A subdivision within the Hays Cisd school district. Search Blanco Vista Tr A real estate on hodgeteam.rmcapitalcity.com today.