
BEDS3
BATHS2 full
SQUARE FEET1,721
MLS#6628933
STATUSActive
PROPERTY TYPEResidential - Single Family
SUBDIVISIONCreekside-Georgetown Village PUD P
SCHOOLGeorgetown ISD
Property Description
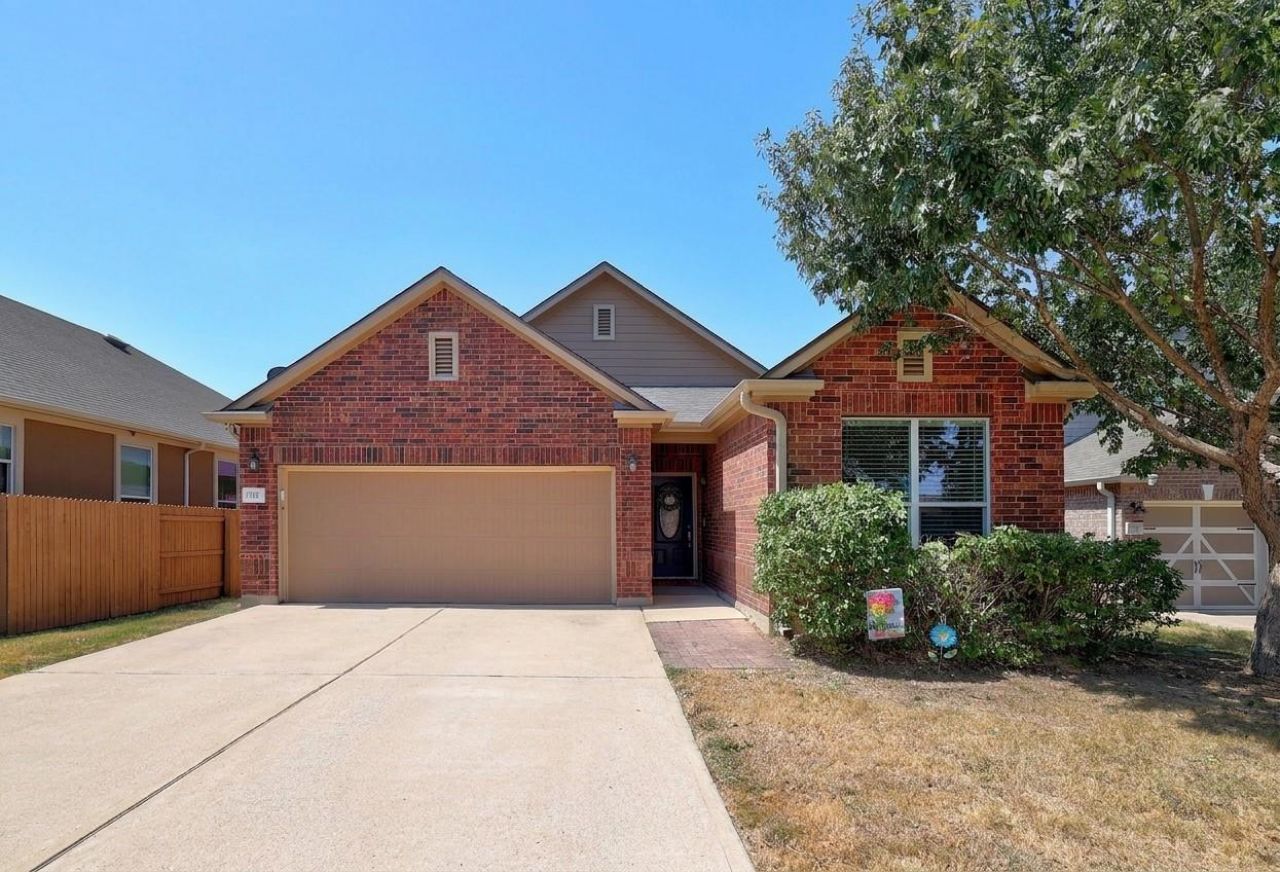
Nestled on a half-cul-de-sac, this charming single-story home backs to lush green space, offering a private, scenic retreat right in your own backyard. Inside, the open-concept floor plan features high ceilings and arched entryways, with Pergo floors that bring a modern look throughout the living area. The spacious kitchen flows effortlessly into the family room and breakfast room, anchored by a large breakfast bar so youre always connected to whats happening around you ? whether youre cooking, relaxing, or visiting with guests. A large walk-in pantry and utility room sit conveniently off the kitchen for added everyday ease.The primary suite includes a double vanity, a generously sized walk-in closet, and a big window overlooking the backyard. Step outside to a large covered patio and an extended deck with iron railing, both overlooking the gorgeous, private greenbelt ? a perfect backdrop for unwinding or entertaining guests.This home is just a block from Creekside Park, which offers a playground and picnic area, and is close to Village Elementary School, with the Village Pool (admission fees apply) also located right in the neighborhood. This great Georgetown location provides easy access to Lake Georgetown, HEB, and everything the area has to enjoy.
Property Features
Property Type: Residential - Single Family
Cooling: Central Air
Garage: 2 car attached
Heating: Central
Lot Size: 0.15 Acres
Roof Type: Composition
Stories: 1.0
Taxes: $7,245
Year Built: 2014
Amenities
Breakfast Bar
Ceiling Fan(s)
High Ceilings
Double Vanity
Open Floorplan
Pantry
Primary Bedroom on Main
Recessed Lighting
Private Yard
Feature Descriptions
Appliances: Dishwasher, Disposal, Microwave, Range
Area #: GTW
Community Features: Sidewalks
Days on Site: 43
Exterior: Masonry â?? Partial
Fencimg: Back Yard, Wood
Flood Plain: No
Flooring: Carpet, Laminate
Lot: Back to Park/Greenbelt, Back Yard, Front Yard
Parcel#: 203151010B0011
Parking: Attached, Garage, Garage Door Opener
Parking Notes: Attached, Garage, Garage Door Opener
Patio/Porch: Covered, Deck, Patio
Restrictions: Deed Restrictions
Security: Smoke Detector(s)
Sewer: Public Sewer
Special View Info: Trees/Woods
Utilities: Electricity Connected, Natural Gas Connected, Sewer Connected, Water Connected
Water: Public
Window: Blinds
Local Schools
High School: Georgetown
Middle School: Douglas Benold
Elementary School: The Village
School District: Georgetown ISD
Listed By / Shown By
Listed By
Agency Name: Keller Williams Realty
Agency Contact: (512) 330-1004
Shown By
Agent Name: Hodge Team
Agent Phone: (512) 947-0794
Agency Title: Realty Capital City

Estimate Your Payment
Estimated Payment
$ 1,532.61 per month $821.23 Principal & Interest $603.75 Property Tax $107.63 Homeowner's Insurance
217 Sheepshank Dr | MLS# 6628933
This single family home located at 217 Sheepshank Dr, Georgetown, TX 78633 is currently listed for sale with an asking price of $369,000. This property was built in 2014 and has 3 bedrooms and 2 full baths with 1721 sq. ft. Sheepshank Dr is located in the Creekside-Georgetown Village PUD P subdivision within the Georgetown ISD school district. Search Creekside-Georgetown Village PUD P real estate on hodgeteam.rmcapitalcity.com today.