
BEDS4
BATHS3 full 1 partial
SQUARE FEET2,652
MLS#5218204
STATUSActive
PROPERTY TYPERental - Single Family
SUBDIVISIONHIGHLAND HORIZON
SCHOOLRound Rock ISD
Property Description
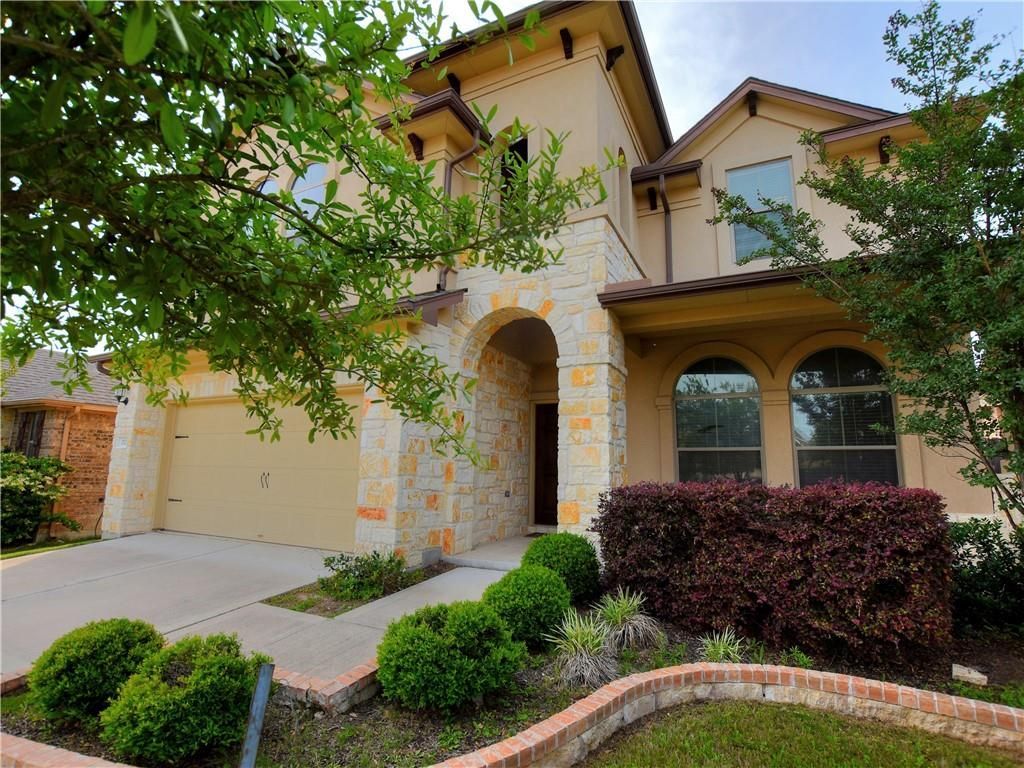
Welcome home to this stunning 4-bedroom, 3.5-bath home with a dedicated office/game room in the highly desirable Highland Horizon community. This spacious home offers an exceptional open-concept floor plan with the primary suite conveniently located on the main level and three generously sized bedrooms upstairs, including one with a private en suite bathroom. The island kitchen is designed for both everyday living and entertaining, featuring granite countertops, stainless steel appliances, a breakfast bar, and abundant cabinet space. Additional highlights include hardwood flooring, a cozy fireplace, crown molding, recessed lighting, ceiling fans, 2-inch blinds throughout, and a large utility room. Residents enjoy access to community amenities, including a pool and playground, while being just minutes from Brushy Creek Regional Trail, Lakeline Mall, The Domain, The Arboretum, H-E-B Plus!, and numerous shopping and dining destinations. Major employers including Apple, Dell Technologies, IBM, Visa, Indeed, Amazon, Samsung, and the Northwest Austin technology corridor are all within an easy commute, with convenient access to SH-45, US-183, and Parmer Lane. Located within the highly acclaimed Round Rock ISD, this beautiful home offers the perfect combination of comfort, style, and convenience. Schedule your private showing today!
Property Features
Property Type: Rental - Single Family
Cooling: Central Air
Fenced: Yes
Fireplaces: 1
Garage: 2 car attached
Heating: Central
Lot Size: 0.13 Acres
Roof Type: Composition
Stories: 2.0
Year Built: 2012
Amenities
2 Primary Suites
Breakfast Bar
High Ceilings
Crown Molding
Interior Steps
Multiple Dining Areas
Multiple Living Areas
Primary Bedroom on Main
Walk-In Closet(s)
Feature Descriptions
Appliances: Built-In Oven(s), Dishwasher, Disposal, Gas Cooktop, Gas Range, Microwave, Refrigerator, Self Cleaning Oven
Area #: RRW
Community Features: Playground, Pool, Sport Court(s)/Facility
Days on Site: 26
Exterior: Frame, Masonry ??? All Sides, Stone
Fencimg: Fenced, Masonry, Privacy, Wood
Fireplace: Gas Log
Flood Plain: See Remarks
Flooring: Carpet, Tile, Wood
Lot: Sprinkler - Automatic, Trees-Medium (20 Ft - 40 Ft), Trees-Moderate
Parcel#: 164065000M0010
Parking: Attached, Door-Single
Parking Notes: Attached, Door-Single
Security: Smoke Detector(s)
Utilities: Electricity Available, Natural Gas Available, Phone Available
Water: Public
Window: Window Treatments
Local Schools
High School: Round Rock
Middle School: Cedar Valley
Elementary School: Elsa England
School District: Round Rock ISD
Listed By / Shown By
Listed By
Agency Name: Ironrock Properties
Agency Contact: (512) 807-7000
Shown By
Agent Name: Hodge Team
Agent Phone: (512) 947-0794
Agency Title: Realty Capital City

217 Archipelago Trl | MLS# 5218204
This property located at 217 Archipelago Trl, Austin, TX 78717 is currently listed for rent with an asking price of $3,095 / Monthly. Archipelago Trl is located within the Round Rock ISD school district. Search Austin real estate on hodgeteam.rmcapitalcity.com today.