
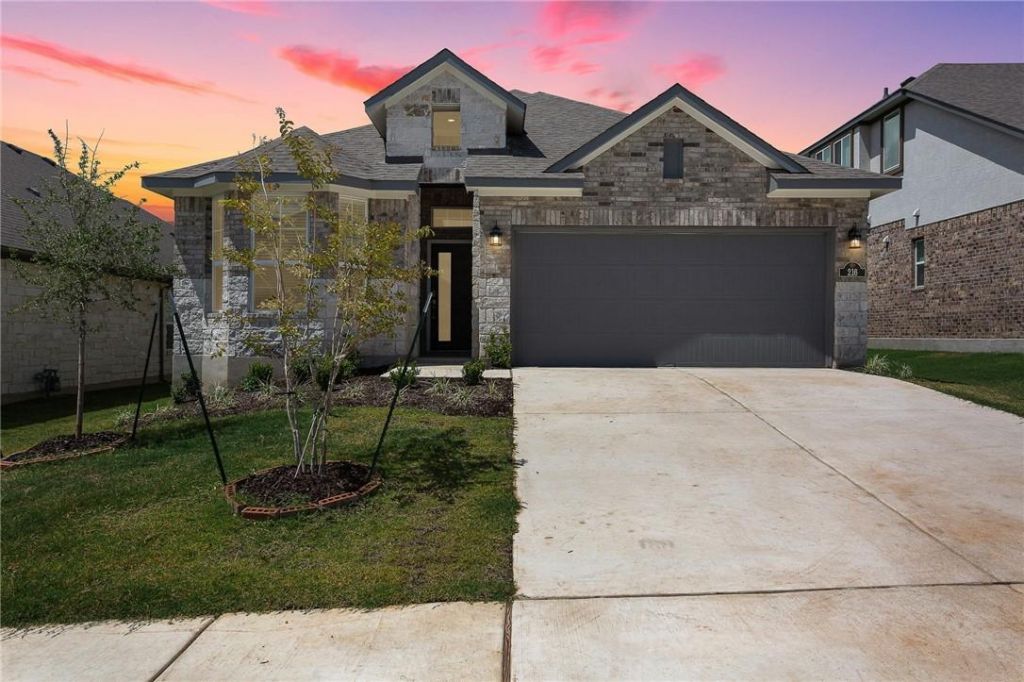
BEDS3
BATHS2 full
SQUARE FEET1,968
MLS#9391238
STATUSActive
PROPERTY TYPERental - Single Family
SUBDIVISIONWater Oak North
SCHOOLGeorgetown ISD
Property Description
Offering an opportunity to lease a beautiful 1 story 3 bed 2 bathroom House in Georgetown. The floor plan brings abundant natural light with many windows and Vaulted Ceiling in Main Space. The Spacious great room easily transitions into the dining and kitchen area. Luxury vinyl plank in the living and kitchen. Tastefully upgraded kitchen shines with quartz counter top, modern back splash and 42 inch Cabinet which provides plenty of storage. The primary bedroom with tray ceiling located off to the end of the airy main room and includes a private bath and spacious walk in closet. The secondary bedrooms are at the front of the house, conveniently near laundry room and additional bathroom. The flex between 2 bedrooms can be used in many different way as you would like and your family needs. The two car garage has lots of space for vehicles and includes extra room for additional storage. You'll enjoy relaxing back patio with high ceiling. Texas Hill Country lifestyle community, Water oak presents convenience to Georgetowns park and trail system, walkable Downtown Georgetown with shopping, dining and entertainment, Proximity to Lake Georgetown, Round Rock Premium Outlets, golf courses, grocery store and other conveniences. Don't miss out. Come and check out the property before gone
Property Features
Property Type: Rental - Single Family
Cooling: Ceiling Fan(s), Central Air, Electric
Garage: 2
Heating: Central
Lot Size: 0.15 Acres
Roof Type: Composition, Shingle
Stories: 1.0
Year Built: 2021
Amenities
Breakfast Bar
Ceiling Fan(s)
Vaulted Ceiling(s)
Quartz Counters
Electric Dryer Hookup
Kitchen Island
Open Floorplan
Primary Bedroom on Main
Smart Thermostat
Washer Hookup
Pest Tubes in Walls
Private Yard
Feature Descriptions
Appliances: Built-In Electric Oven, Dishwasher, Disposal, Exhaust Fan, Gas Cooktop, Microwave, Refrigerator, Gas Water Heater
Area #: GTW
Community Features: Cluster Mailbox, Pool
Days on Site: 29
Exterior: Masonry ??? Partial, Cement Siding, Stucco
Fencimg: Full, Wood
Flood Plain: No
Flooring: Carpet, Tile, Vinyl
Laundry: Electric Dryer Hookup, Washer Hookup
Lot: Sprinkler - Automatic, Sprinkler - Back Yard, Sprinklers In Front, Trees-Small (Under 20 Ft)
Parcel#: 209981042P0013
Parking: Garage, Garage Door Opener, Garage Faces Front
Parking Notes: Garage, Garage Door Opener, Garage Faces Front
Patio/Porch: Covered
Pets Allowed: Cats OK, Dogs OK, Small Dogs
Security: yes
Security: Security System Owned
Sewer: Public Sewer
Utilities: Electricity Available, Natural Gas Available, Sewer Available, Water Available
Water: Public
Window: Blinds
Local Schools
High School: East View
Middle School: James Tippit
Elementary School: Wolf Ranch Elementary
School District: Georgetown ISD
Listed By / Shown By
Listed By
Agency Name: Chad Realty Group
Agency Contact: (512) 552-5304
Shown By
Agent Name: Hodge Team
Agent Phone: (512) 947-0794
Agency Title: Realty Capital City

216 Upland Dr | MLS# 9391238
This property located at 216 Upland Dr, Georgetown, TX 78628 is currently listed for rent with an asking price of $2,350 / Monthly. Upland Dr is located within the Georgetown ISD school district. Search Georgetown real estate on hodgeteam.rmcapitalcity.com today.