
BEDS4
BATHS3 full
SQUARE FEET2,351
MLS#6209997
STATUSActive
PROPERTY TYPEResidential - Single Family
SUBDIVISIONEmory Crossing
SCHOOLHutto ISD
Property Description
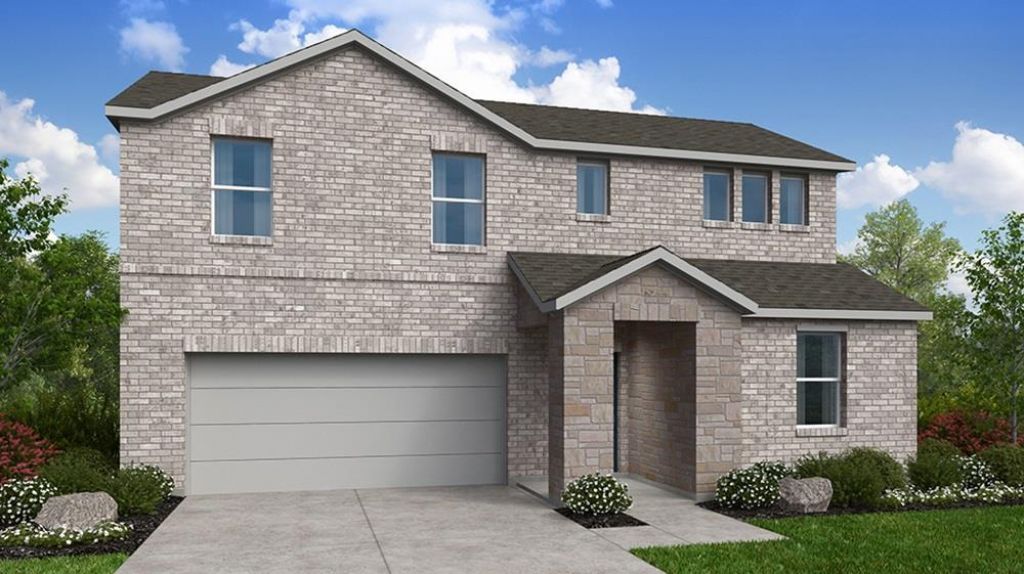
What's Special: No Rear Neighbors | Game Room | Greenbelt Lot | 3 Full Baths. New Construction ? November Completion! Built by Taylor Morrison, America's Most Trusted Home Builder. Welcome to the Oriole at 216 Betsy Road in Emory Crossing! This thoughtfully designed home offers an open layout where the kitchen, dining area, and great room come together to create a bright and inviting space. The kitchen features a large center island, pantry storage, and easy access to the covered patio, making it simple to enjoy both indoor and outdoor living. Conveniently located on the main level, the private primary suite offers a spacious walk-in closet and a well-appointed bath with dual sinks and a walk-in shower. A secondary bedroom and full bath near the front of the home provide flexibility for guests or a home office. Upstairs, two additional bedrooms, a full bath, an open tech area, and a spacious game room offer plenty of room for work, hobbies, and relaxation. Discover this welcoming master-planned community in Hutto, where flexible floor plans and charming exteriors create a warm first impression. The completed Amenity Center offers a pool, splash pad, playground, trails, and a soccer field. With easy access to downtown Austin, spacious lots, and zoning for Hutto ISD, its the perfect place to build your new home. Additional Highlights Include: Upgraded front door and whole house blinds. Photos are for representative purposes only.
Property Features
Property Type: Residential - Single Family
Cooling: Central Air, Zoned
Fenced: Yes
Garage: 2
Heating: Central, Natural Gas, Zoned
Lot Size: 0.16 Acres
Roof Type: Composition
Stories: 2.0
Taxes: $0
Year Built: 2026
Amenities
Kitchen Island
Open Floorplan
Primary Bedroom on Main
Recessed Lighting
Walk-In Closet(s)
Gutters Full
Feature Descriptions
Appliances: Gas Cooktop, Double Oven, Refrigerator, Stainless Steel Appliance(s), Washer/Dryer, Tankless Water Heater
Area #: HU
Community Features: Clubhouse, Cluster Mailbox, Common Grounds, Curbs, Electronic Payments, Park, Picnic Area, Playground, Pool, Sidewalks, Sport Court(s)/Facility, Street Lights, Trash Pickup - Door to Door, Underground Utilities
Days on Site: 1
Exterior: Brick, Stone
Fencimg: Fenced, Wrought Iron
Flood Plain: No
Flooring: See Remarks, Carpet, Vinyl
HOA Fee: $210/ Quarterly
Lot: Back to Park/Greenbelt, Sprinkler - Automatic
Lot Dimensions: 50x120
Parcel#: R645843
Parking: Garage Door Opener
Parking Notes: Garage Door Opener
Patio/Porch: Covered
Restrictions: Deed Restrictions
Security: Prewired
Sewer: Public Sewer
Special View Info: Park/Greenbelt
Utilities: Cable Available, Electricity Connected, Internet-Cable, Natural Gas Connected, Phone Available, Sewer Connected, Underground Utilities, Water Connected
Water: Public
Window: Blinds
Local Schools
High School: Hutto
Middle School: Hutto
Elementary School: Lee Martinez
School District: Hutto ISD
Listed By / Shown By
Listed By
Agency Name: Alexander Properties
Agency Contact: (281) 619-8241
Shown By
Agent Name: Hodge Team
Agent Phone: (512) 947-0794
Agency Title: Realty Capital City

Estimate Your Payment
Estimated Payment
$ 1,014.67 per month $897.10 Principal & Interest $0.00 Property Tax (data not provided by mls) $117.57 Homeowner's Insurance
216 Betsy Rd | MLS# 6209997
This single family home located at 216 Betsy Rd, Hutto, TX 78634 is currently listed for sale with an asking price of $403,090. This property was built in 2026 and has 4 bedrooms and 3 full baths with 2351 sq. ft. Betsy Rd is located in the Emory Crossing subdivision within the Hutto ISD school district. Search Emory Crossing real estate on hodgeteam.rmcapitalcity.com today.