
BEDS4
BATHS2 full 1 partial
SQUARE FEET1,760
MLS#5773137
STATUSActive
PROPERTY TYPEResidential - Single Family
SUBDIVISIONSaratoga Farms
SCHOOLElgin ISD
Property Description
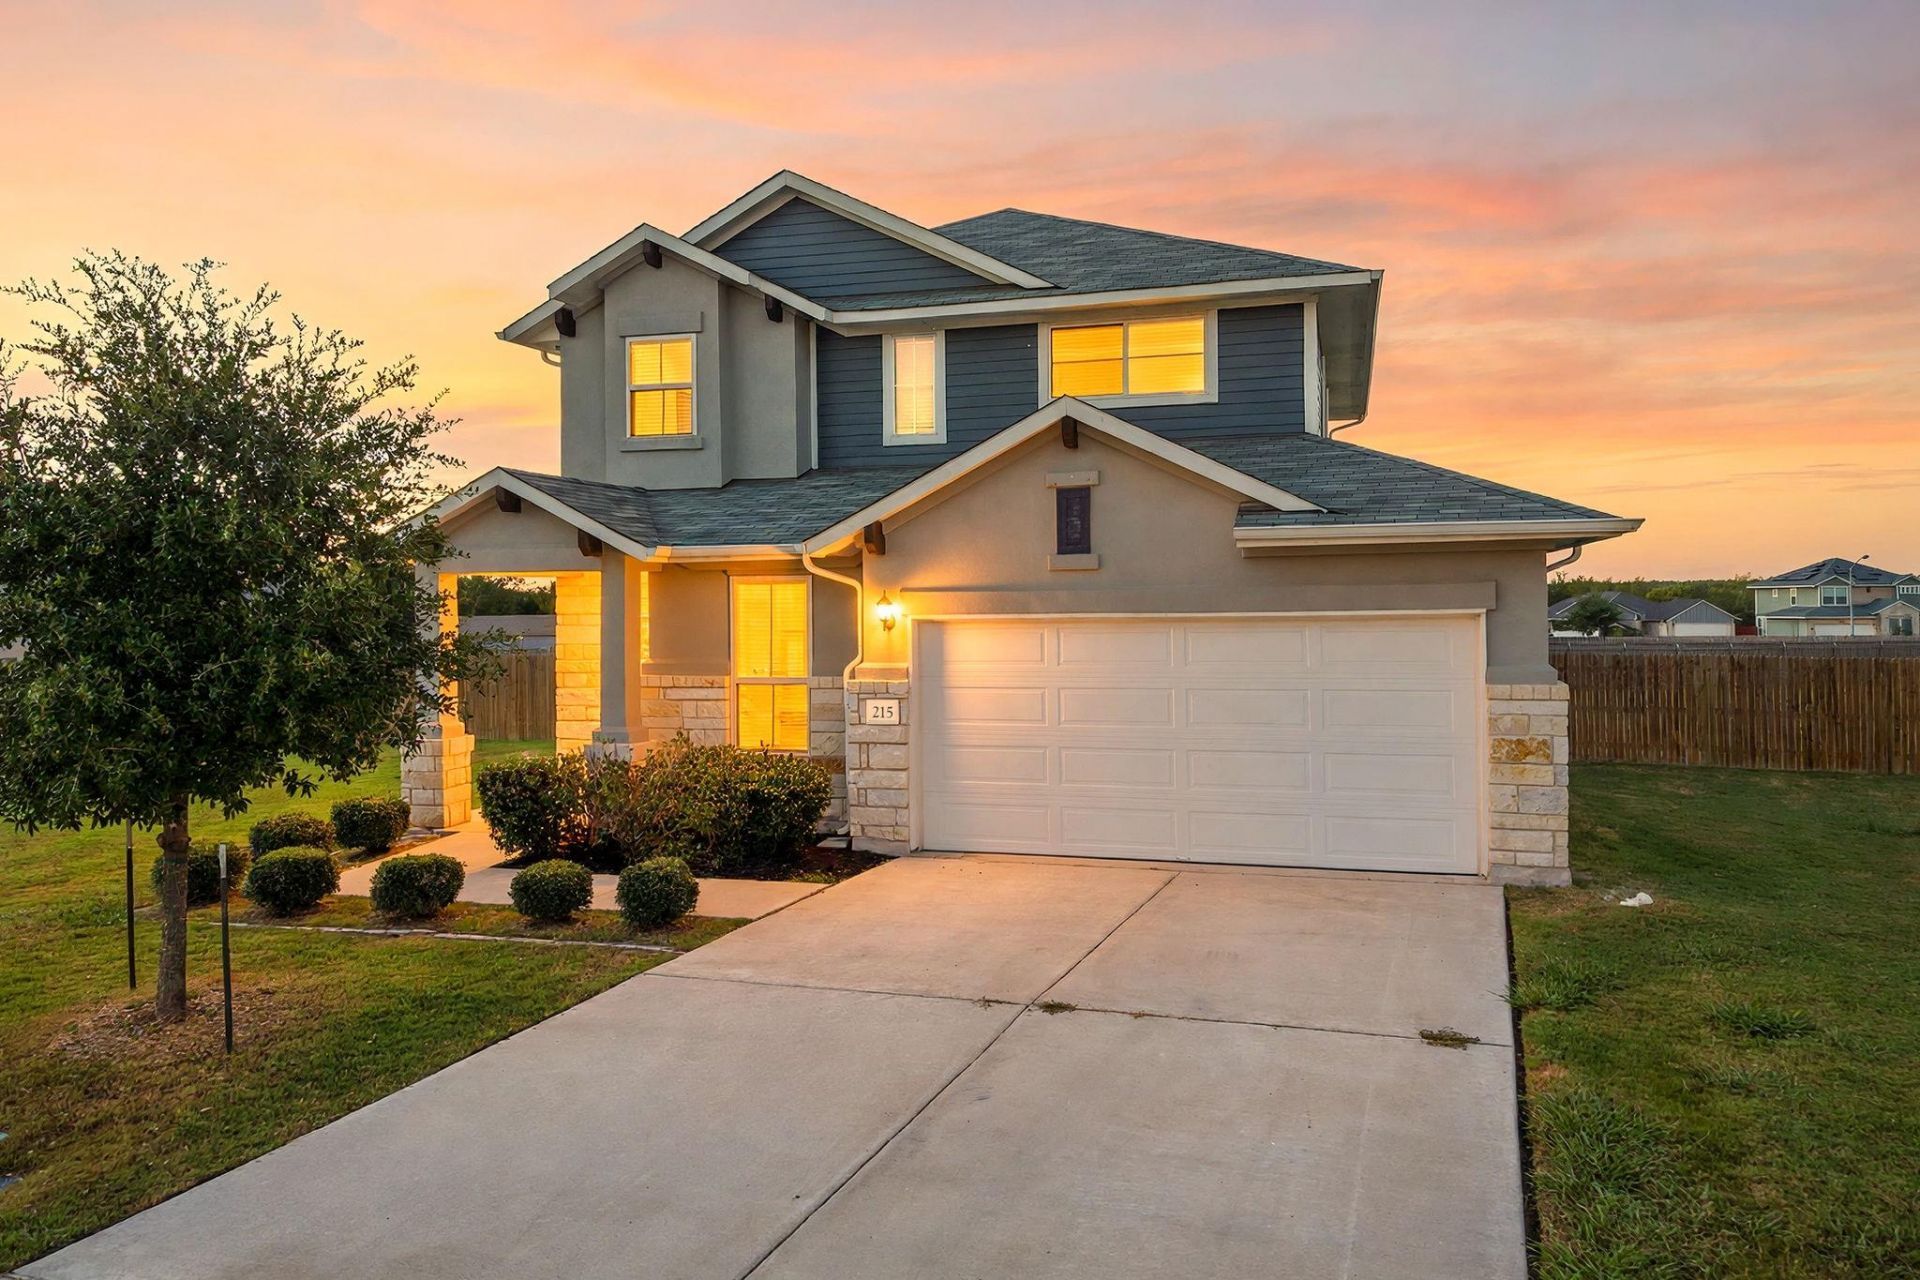
This property qualifies for up to $17,500 in down payment and closing costs grants, see documents or ask agent for details! Don't miss this immediate move-in opportunity that offers the upgrades and extras buyers often pay a premium for with new construction - without the wait!Set on an oversized cul-de-sac lot of more than 1/3 acre, this 4-bedroom, 2.5-bath home offers more space, privacy, and low traffic than you might expect. Inside, you'll find quartz countertops, wood-look tile flooring, fresh paint, and a move-in-ready interior. Already included are blinds throughout, a garage door opener, and overhead garage storage racks - so you can skip the upgrade list and enjoy the home from day one.Located just west of downtown Elgin, the home offers an easy commute toward Austin while keeping everyday conveniences close at hand, with nearby stores and restaurants just 1?2 minutes away.If you're looking for the feel of new construction with the benefit of an established, upgraded home and an oversized lot, this one is worth a look!
Property Features
Property Type: Residential - Single Family
Cooling: Central Air
Fenced: Yes
Garage: 2 car attached
Heating: Central
Lot Size: 0.38 Acres
Roof Type: Composition
Stories: 2.0
Taxes: $8,189
Year Built: 2020
Amenities
Vaulted Ceiling(s)
Granite Counters
Quartz Counters
Exterior Steps
Feature Descriptions
Appliances: Dishwasher, Disposal, Exhaust Fan, Microwave, Oven, Free-Standing Range, Vented Exhaust Fan, Electric Water Heater
Area #: EL
Community Features: Cluster Mailbox, Underground Utilities
Days on Site: 32
Exterior: HardiPlank Type, Stone Veneer, Stucco
Fencimg: Fenced, Full, Wood
Flood Plain: No
Flooring: Carpet, Tile
HOA Fee: $50/ Quarterly
Lot: Cul-De-Sac, Pie Shaped Lot, Sprinkler - Automatic, Sprinkler - In-ground
Parcel#: 8706019
Parking: Attached, Garage, Garage Faces Front
Parking Notes: Attached, Garage, Garage Faces Front
Patio/Porch: Covered, Patio, Porch
Restrictions: See Remarks, Covenant, Deed Restrictions
Security: Smoke Detector(s)
Sewer: Public Sewer
Special View Info: Neighborhood
Utilities: Electricity Available, Phone Available, Underground Utilities
Water: Public
Window: Screens, Vinyl Windows
Local Schools
High School: Elgin
Middle School: Elgin
Elementary School: Elgin
School District: Elgin ISD
Listed By / Shown By
Listed By
Agency Name: Bramlett Partners
Agency Contact: (512) 850-5717
Shown By
Agent Name: Hodge Team
Agent Phone: (512) 947-0794
Agency Title: Realty Capital City

Estimate Your Payment
Estimated Payment
$ 1,437.33 per month $667.45 Principal & Interest $682.42 Property Tax $87.47 Homeowner's Insurance
215 Lake Placid Run | MLS# 5773137
This single family home located at 215 Lake Placid Run, Elgin, TX 78621 is currently listed for sale with an asking price of $299,900. This property was built in 2020 and has 4 bedrooms and 2 full and 1 partial baths with 1760 sq. ft. Lake Placid Run is located in the Saratoga Farms subdivision within the Elgin ISD school district. Search Saratoga Farms real estate on hodgeteam.rmcapitalcity.com today.