
BEDS3
BATHS2 full
SQUARE FEET1,595
MLS#8257849
STATUSActive Under Contract
PROPERTY TYPERental - Single Family
SUBDIVISIONBAR W RANCH WEST
SCHOOLLiberty Hill ISD
Property Description
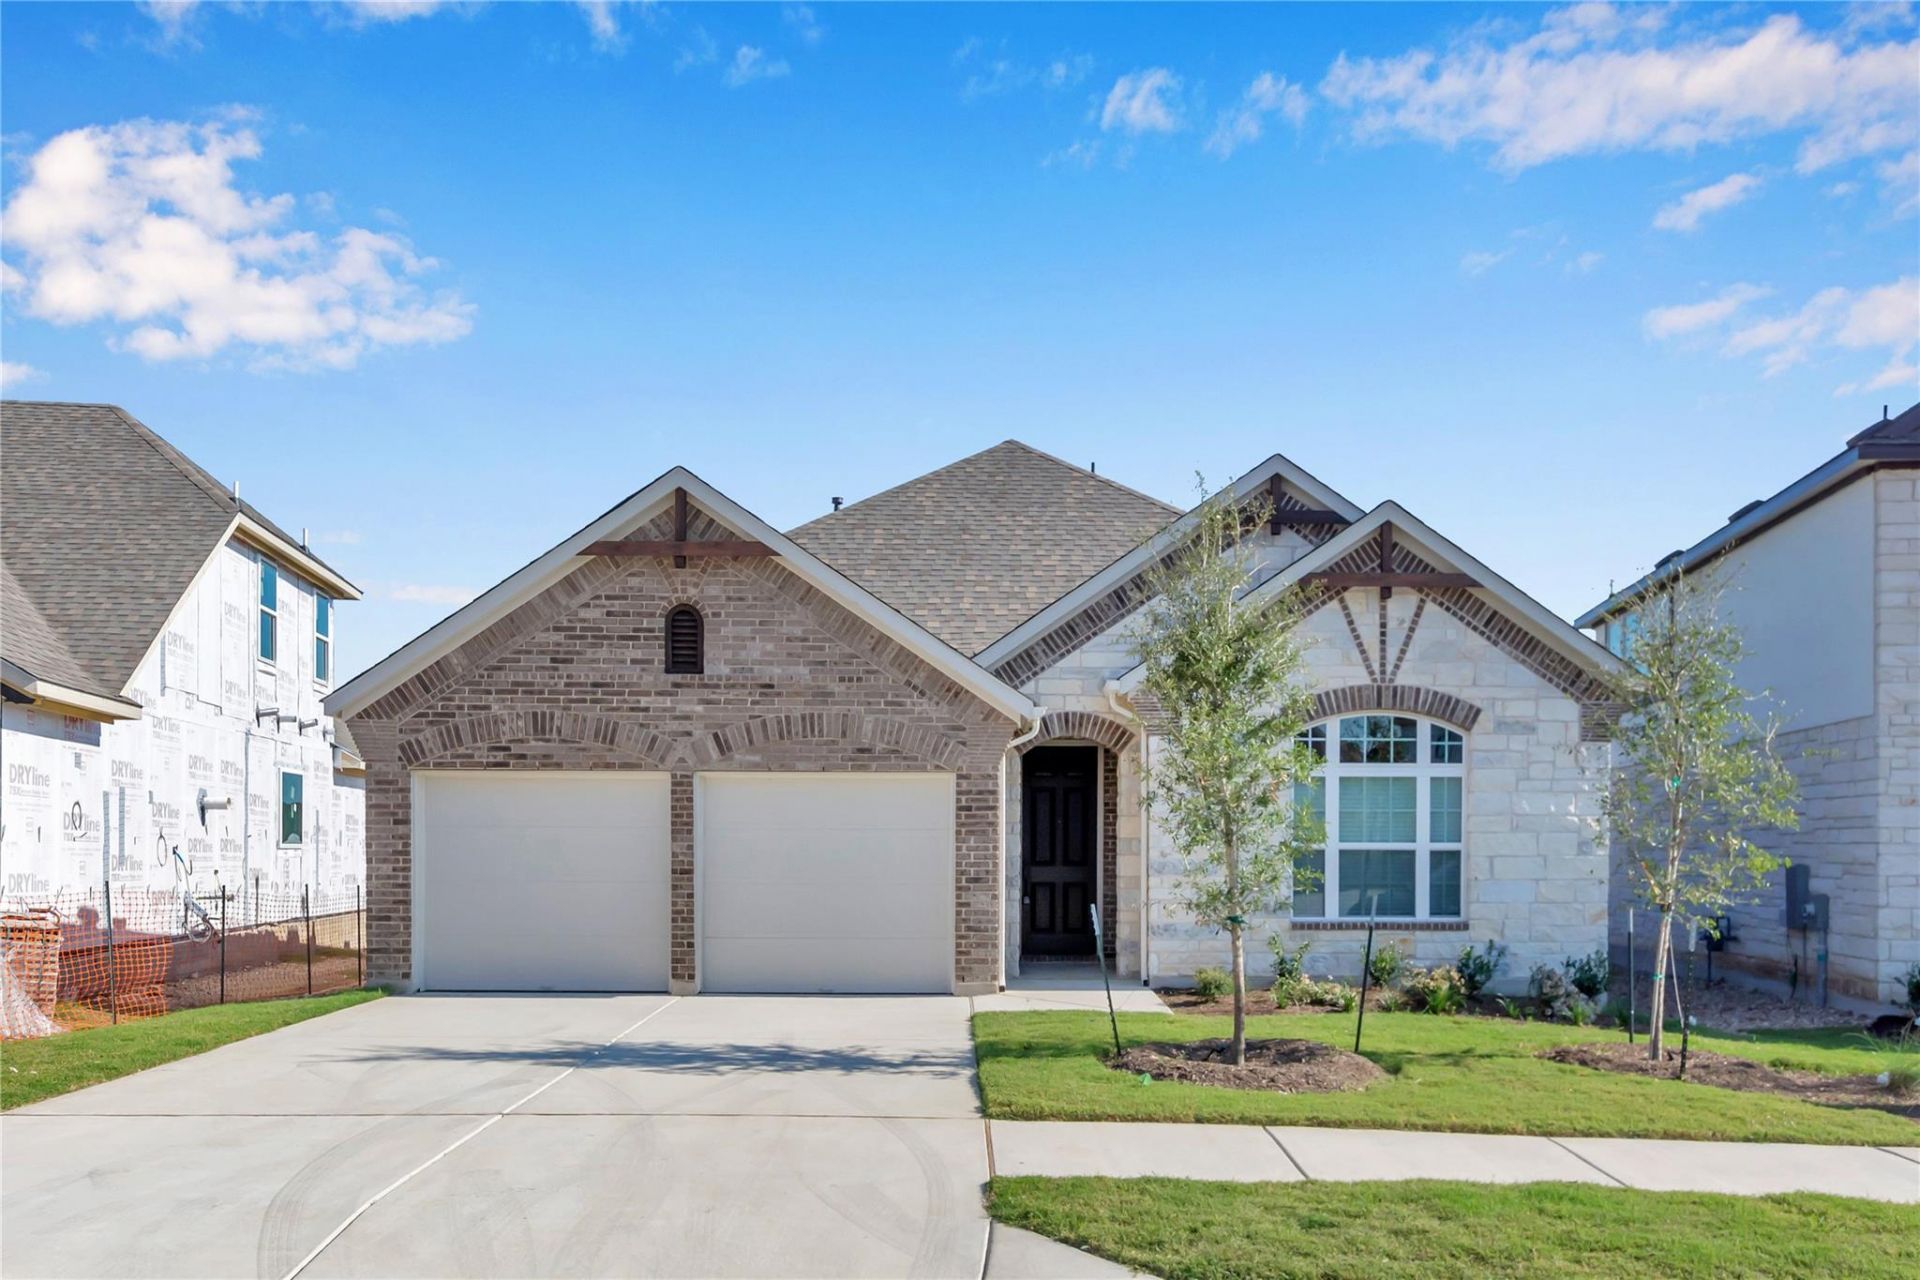
Discover a desirable lifestyle at 2140 Base Burner Path None, Leander, TX 78641, a captivating single-family residence built in 2021. This attractive property, presented in great condition, offers an exceptional opportunity for refined living in Leander. The heart of this home is an open-plan kitchen, seamlessly integrated with the living room, creating an inviting space for entertaining and everyday life. Culinary endeavors are elevated by high ceilings, elegant stone counters, and a functional island, complete with a convenient sink. Retreat to comfort in one of the four bedrooms, each thoughtfully designed. One of the bedrooms offers the privacy and convenience of an ensuite bathroom, providing a personal sanctuary. The bathrooms throughout the home are well-appointed, featuring a double vanity for shared routines and a walk-in shower for a refreshing experience. Beyond the interior, an attached two-car garage provides practical convenience. The private yard, accessible from a welcoming patio, offers a serene outdoor escape. The exterior architectural style, a harmonious blend of French Provincial and ranch influences, adds to the property's distinct curb appeal. This property presents a compelling vision of modern comfort and elegant design, ready to inspire your next chapter.
Property Features
Property Type: Rental - Single Family
Cooling: Ceiling Fan(s), Central Air
Garage: 2
Heating: Central
Lot Size: 0.19 Acres
Roof Type: Composition, Shingle
Stories: 1.0
Year Built: 2021
Amenities
2 Primary Baths
Ceiling Fan(s)
High Ceilings
Granite Counters
Double Vanity
Entrance Foyer
In-Law Floorplan
Kitchen Island
No Interior Steps
Open Floorplan
Pantry
Primary Bedroom on Main
Recessed Lighting
Walk-In Closet(s)
Feature Descriptions
Accessibility: Central Living Area, Accessible Closets
Appliances: Dishwasher, Disposal, Dryer, Microwave, Oven, Range, Refrigerator, Washer
Area #: CLN
Community Features: Cluster Mailbox, Sidewalks, Street Lights, Underground Utilities
Days on Site: 56
Exterior: HardiPlank Type, Stone
Fencimg: Back Yard, Privacy, Wood
Flood Plain: No
Flooring: Carpet, Vinyl
Lot: Back Yard, Front Yard, Sprinkler - Automatic, Trees-Small (Under 20 Ft)
Parcel#: 2140 Base Burner Path
Parking: Garage, Garage Door Opener
Parking Notes: Garage, Garage Door Opener
Patio/Porch: Covered, Front Porch, Patio
Pets Allowed: Dogs OK, Small Dogs, Medium Dogs
Security: Smoke Detector(s)
Sewer: Public Sewer
Utilities: Electricity Connected, Internet-Cable, Natural Gas Connected, Phone Available, Sewer Connected, Underground Utilities, Water Connected
Water: Municipal Utility District (MUD)
Window: Aluminum Frames, Blinds, Double Pane Windows, Screens
Local Schools
High School: Liberty Hill
Middle School: Liberty Hill Middle
Elementary School: Liberty Hill
School District: Liberty Hill ISD
Listed By / Shown By
Listed By
Agency Name: Trusted Property Management
Agency Contact: (512) 537-0303
Shown By
Agent Name: Hodge Team
Agent Phone: (512) 947-0794
Agency Title: Realty Capital City

2140 Base Burner Path | MLS# 8257849
This property located at 2140 Base Burner Path, Leander, TX 78641 is currently listed for rent with an asking price of $2,050 / Monthly. Base Burner Path is located within the Liberty Hill ISD school district. Search Leander real estate on hodgeteam.rmcapitalcity.com today.